



Concrete Walkway Design & Installation
Decorative concrete walkways across North Carolina — curved runs, stamped patterns, exposed aggregate, and integral color scoped for backyard patios, pool decks, gardens, and outbuildings on a base built to hold flat through Piedmont freeze-thaw. Zero deposit, licensed and insured, quote written down before we start.
Get your free quote
We respond in less than 2 hours.
Recent Walkways Projects
Real customer jobs we've poured. Swipe through and picture yours next.
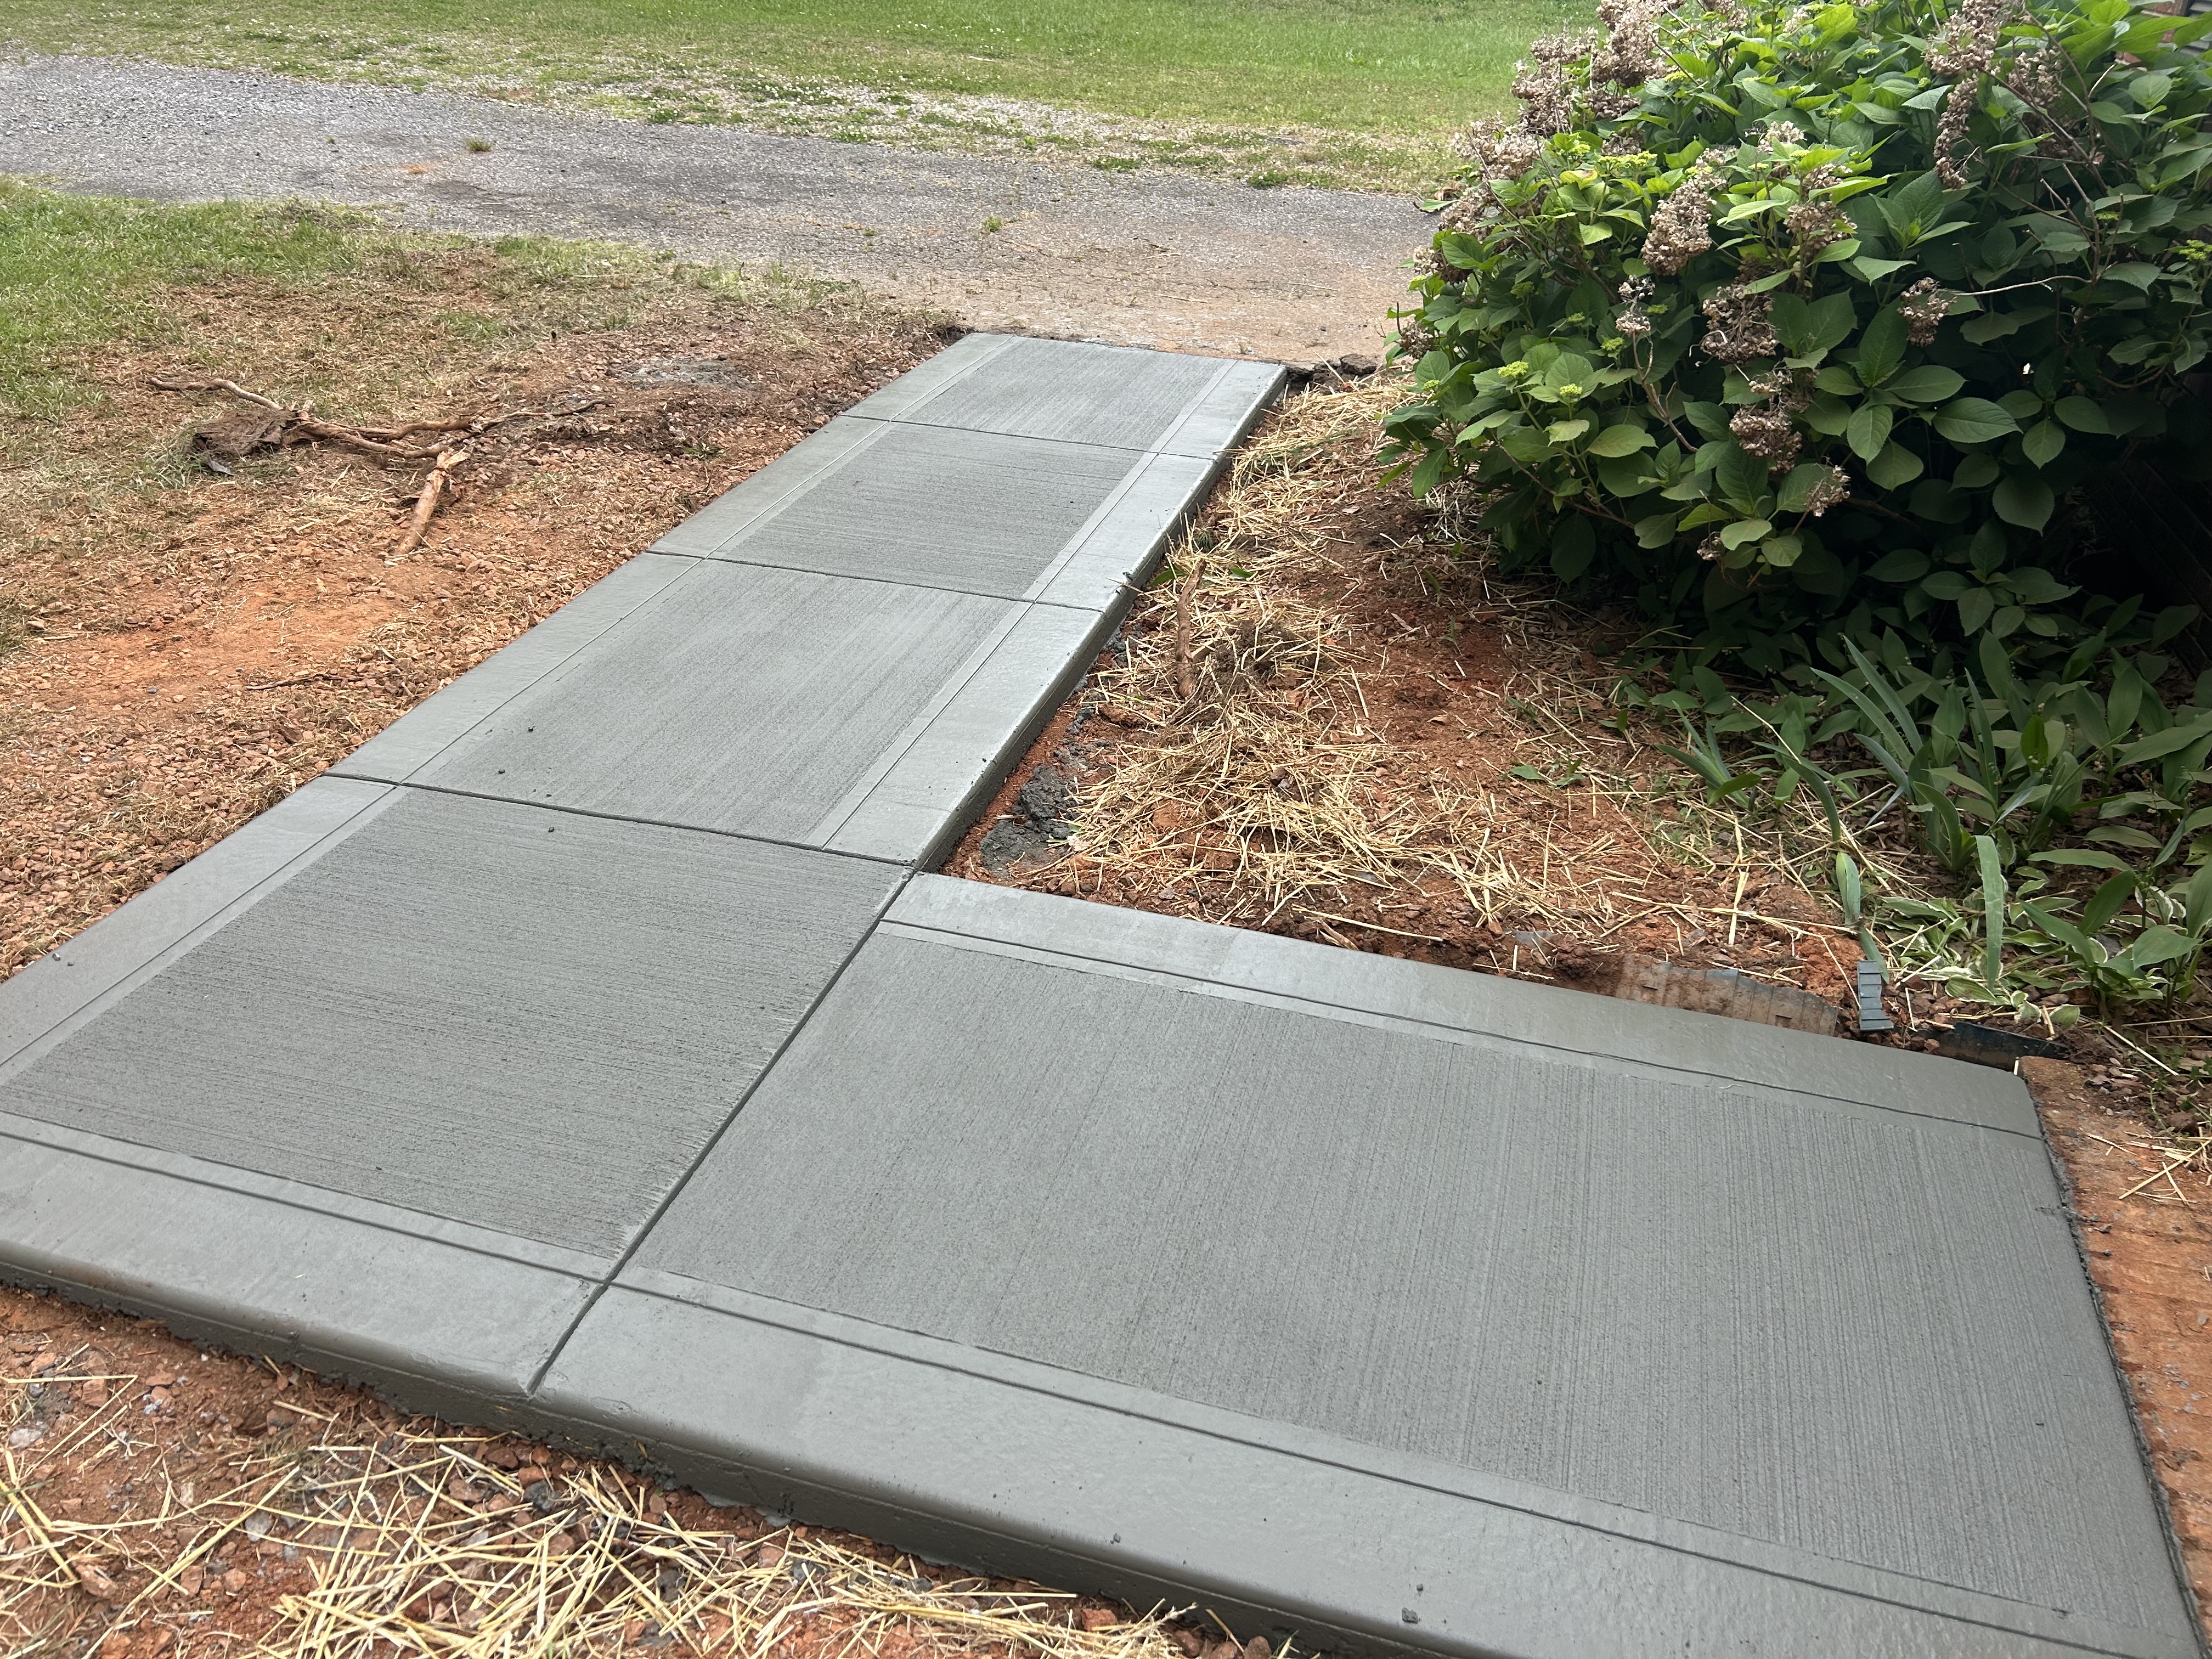
Walkways
Recent Job
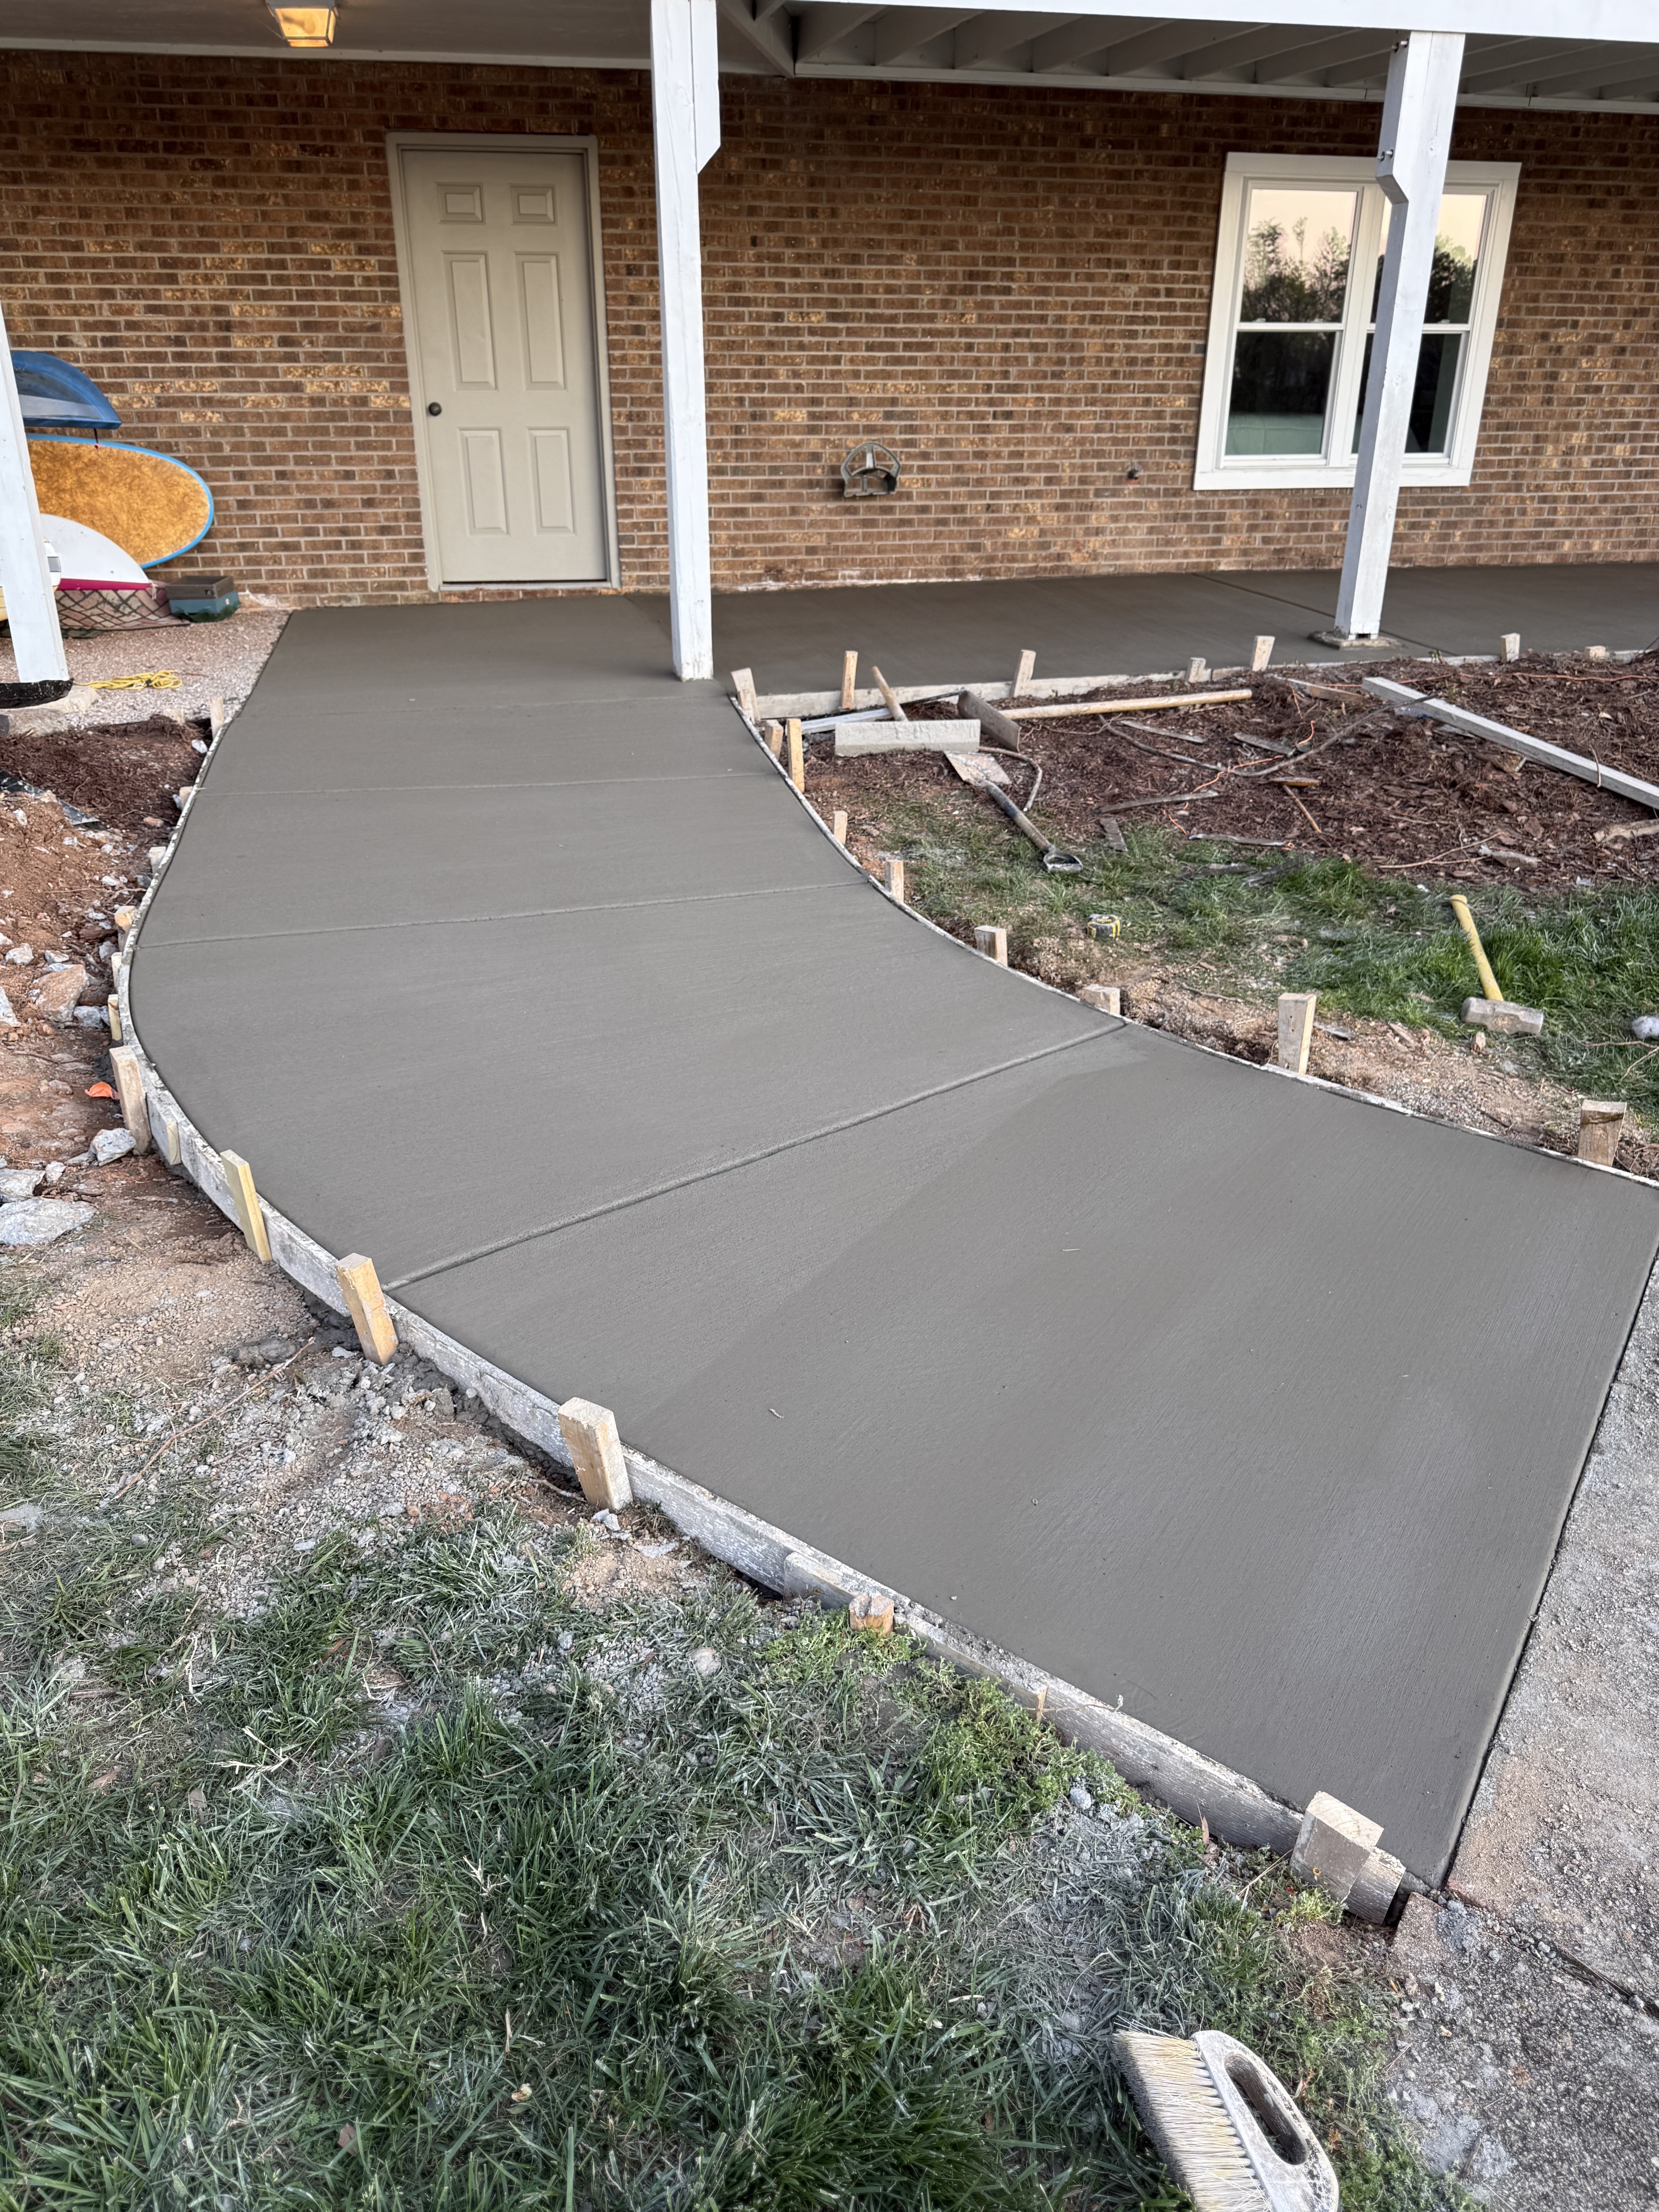
Walkways
Recent Job
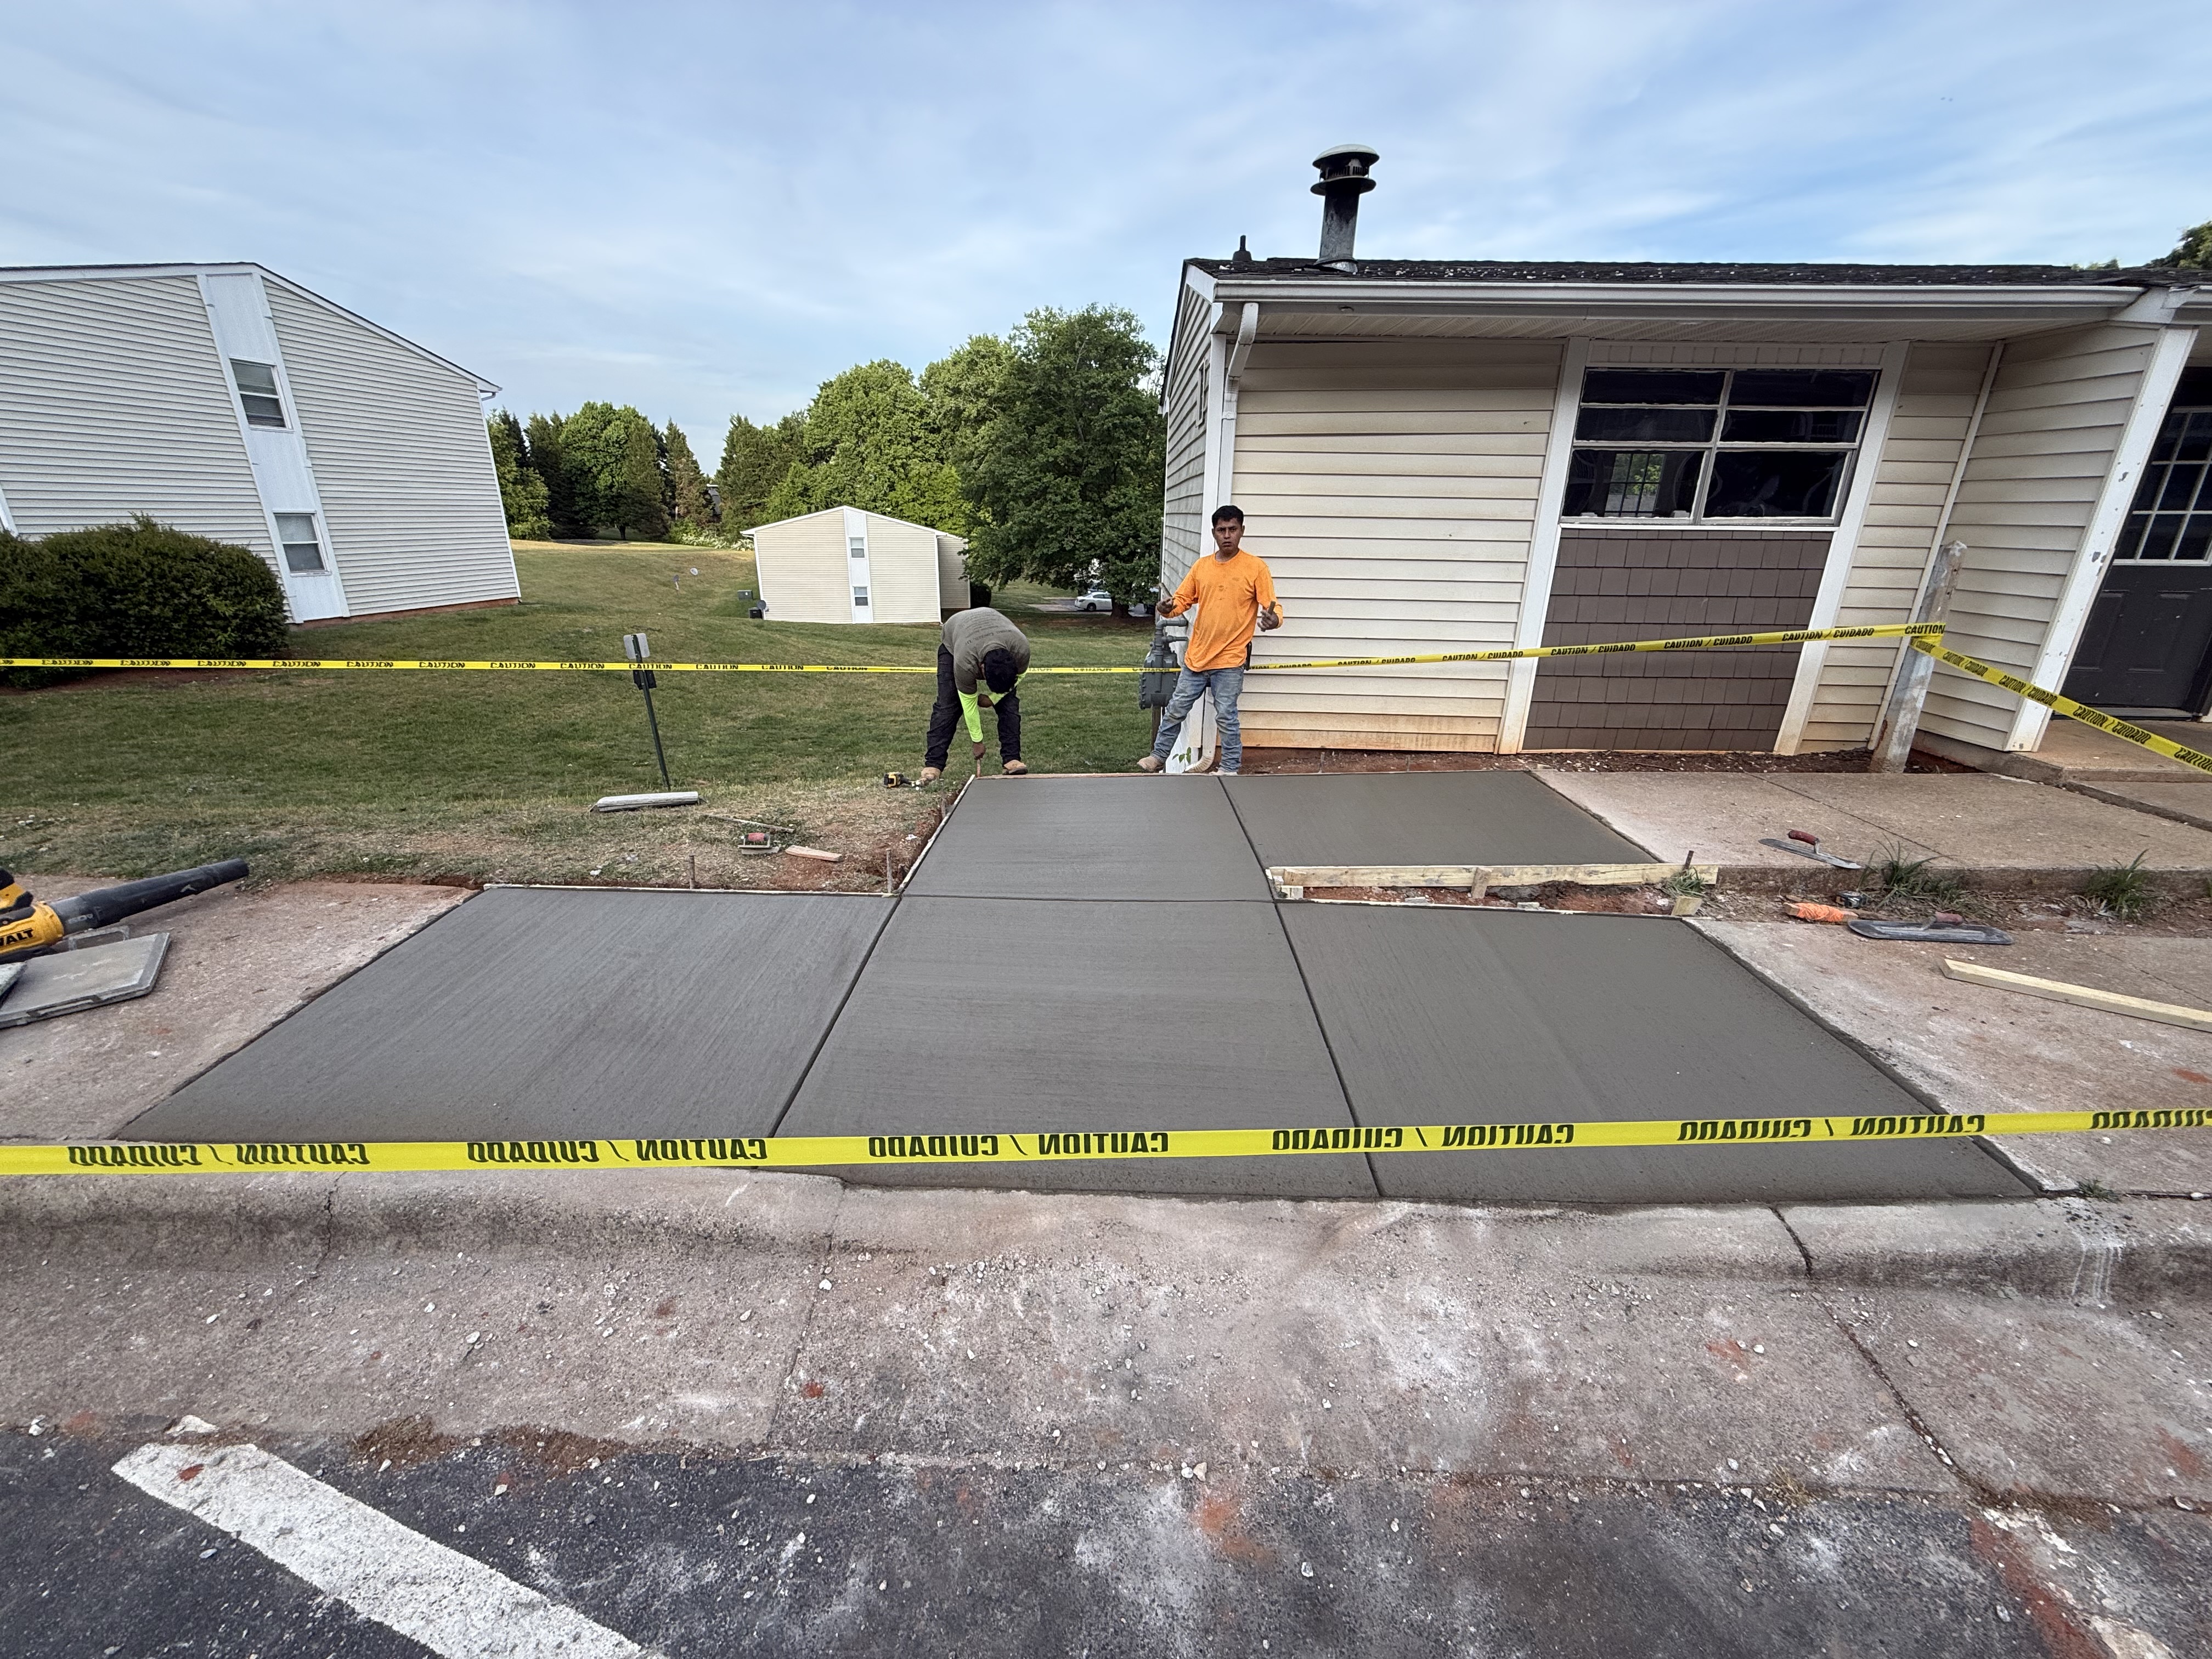
Walkways
Recent Job

Walkways
Recent Job

Walkways
Recent Job
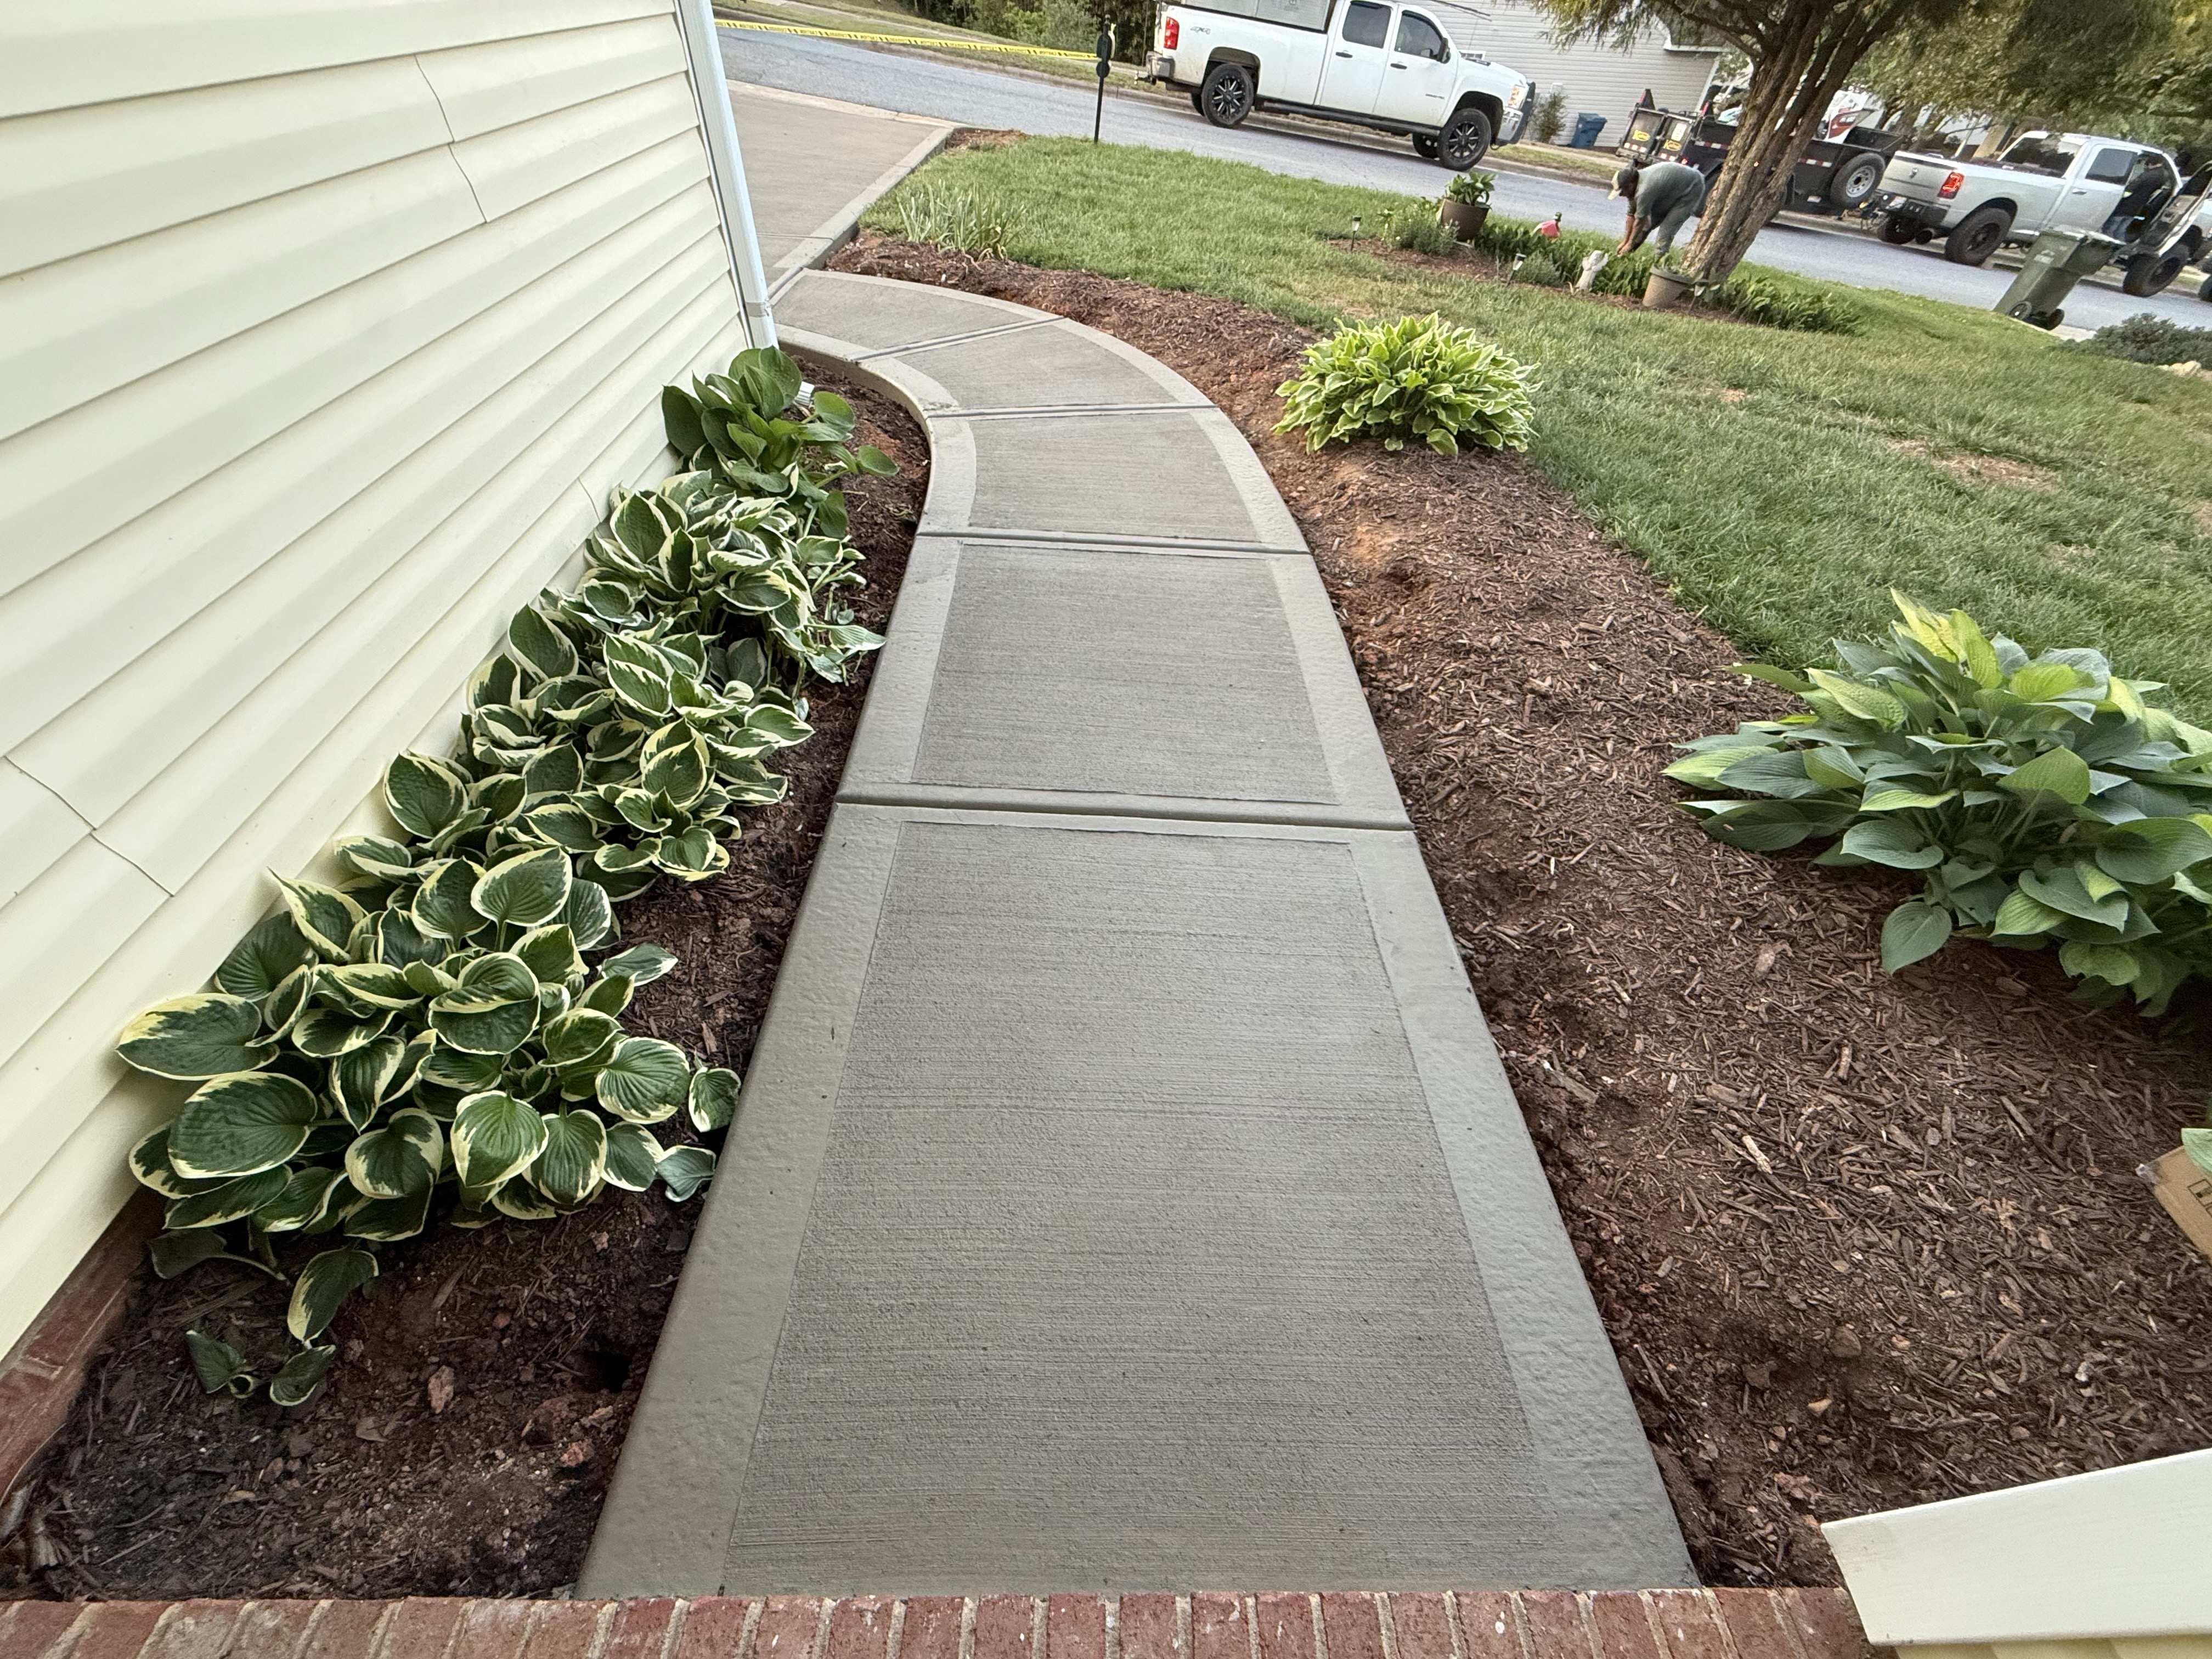
Walkways
Recent Job

Walkways
Recent Job

Walkways
Recent Job
Walkways
Recent Job
Walkways
Recent Job
Walkways
Recent Job
Walkways
Recent Job

Walkways
Recent Job

Walkways
Recent Job

Walkways
Recent Job
Real Projects We've Completed
A cross-section of our real project work — driveways, patios, porches, pool decks. Every pair below is a real Local Concrete Contractor install.
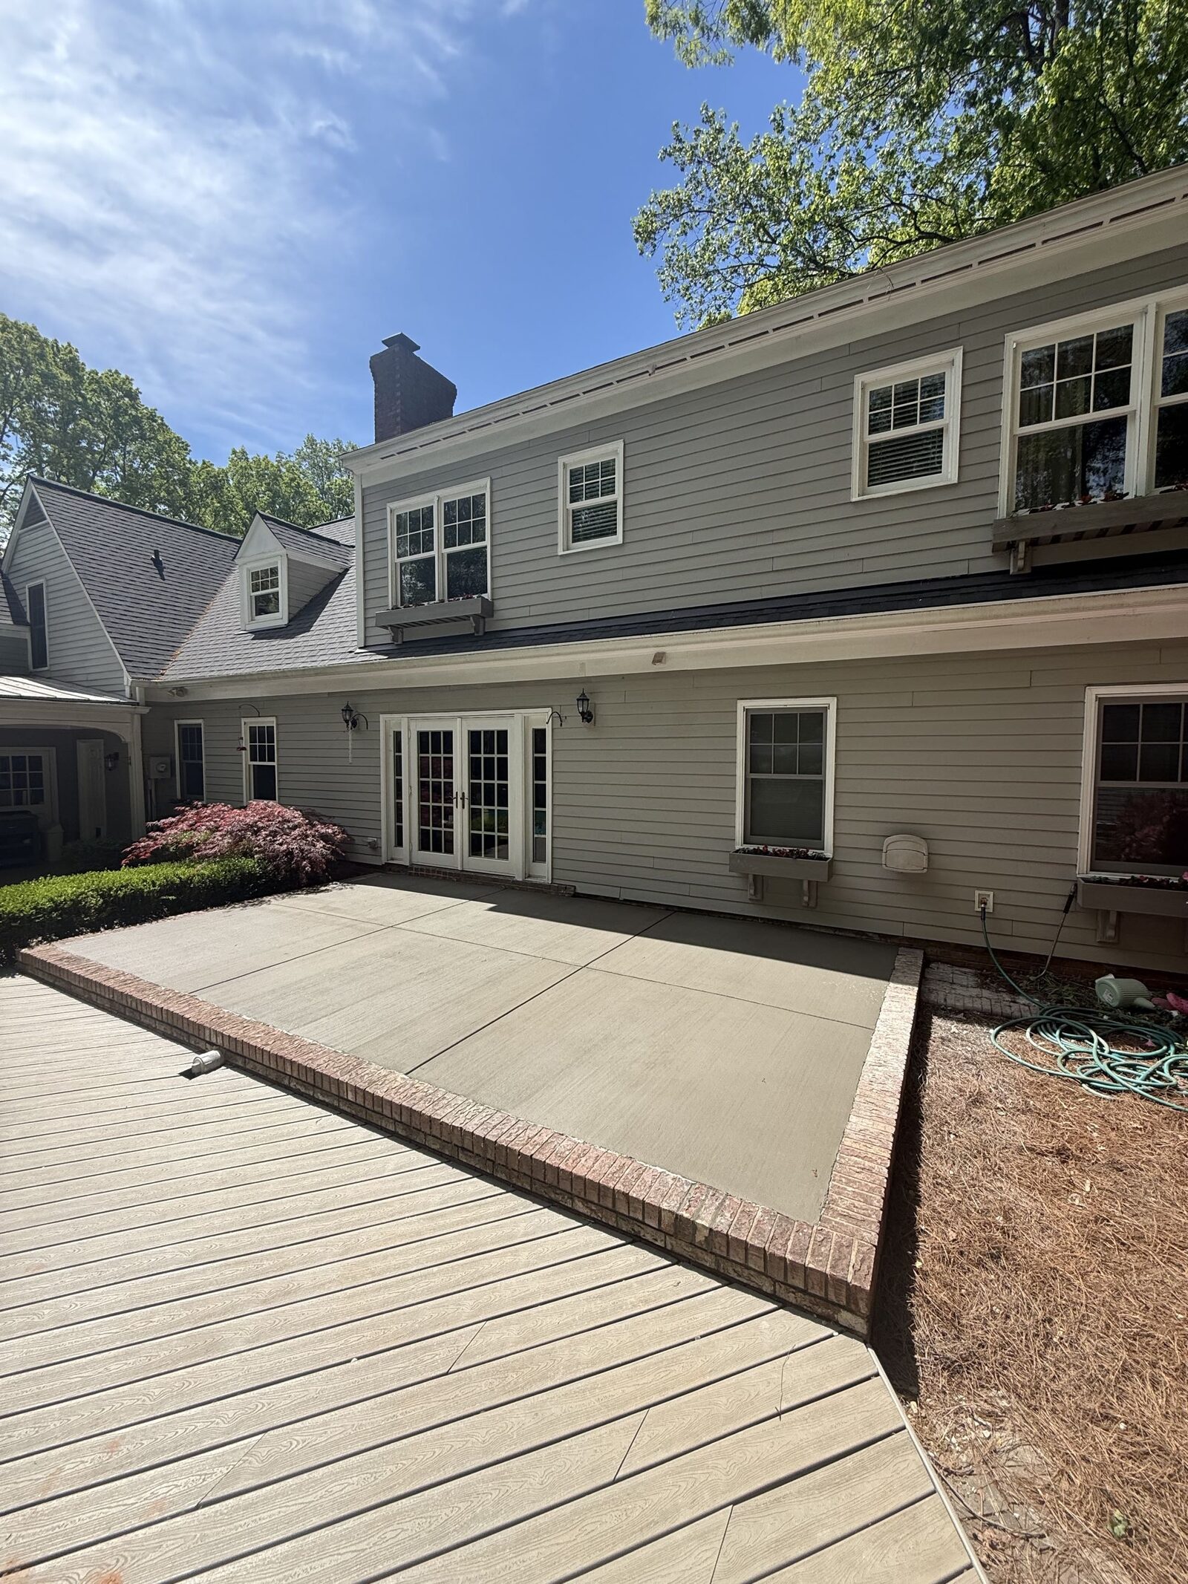

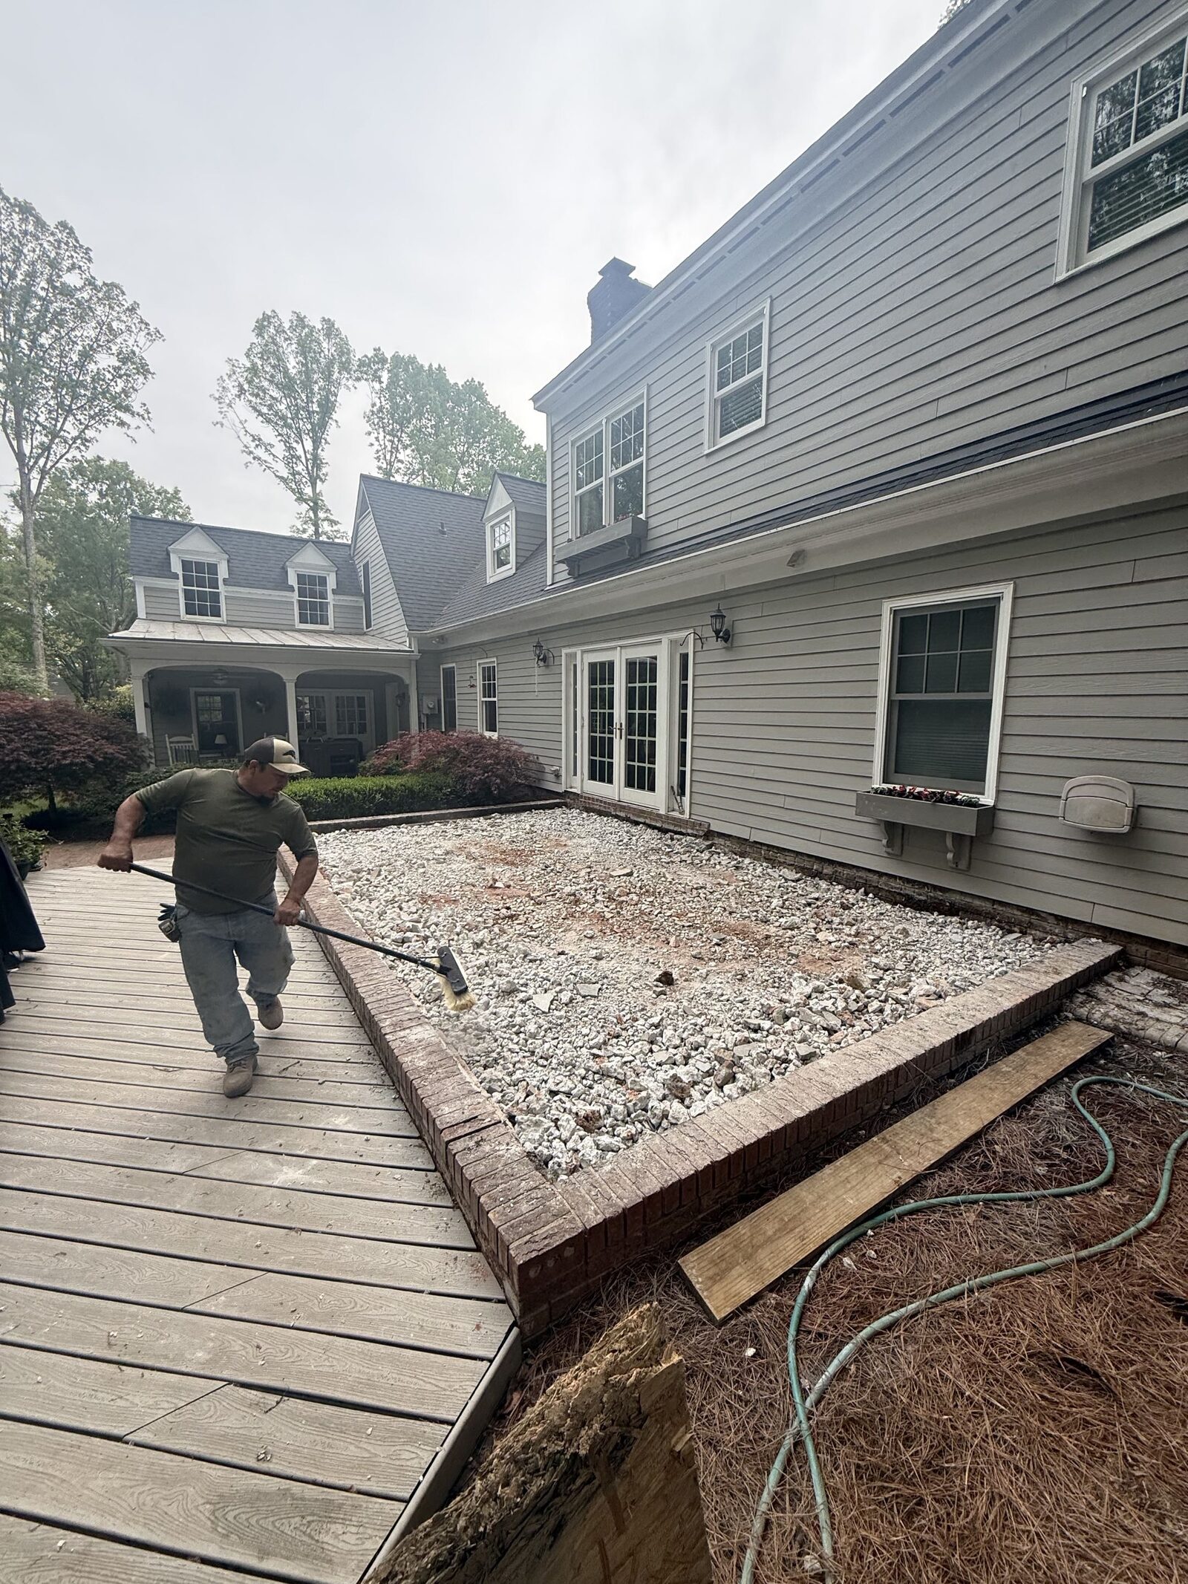
Backyard Patio
Full tear-out, new pour with brick-border detail
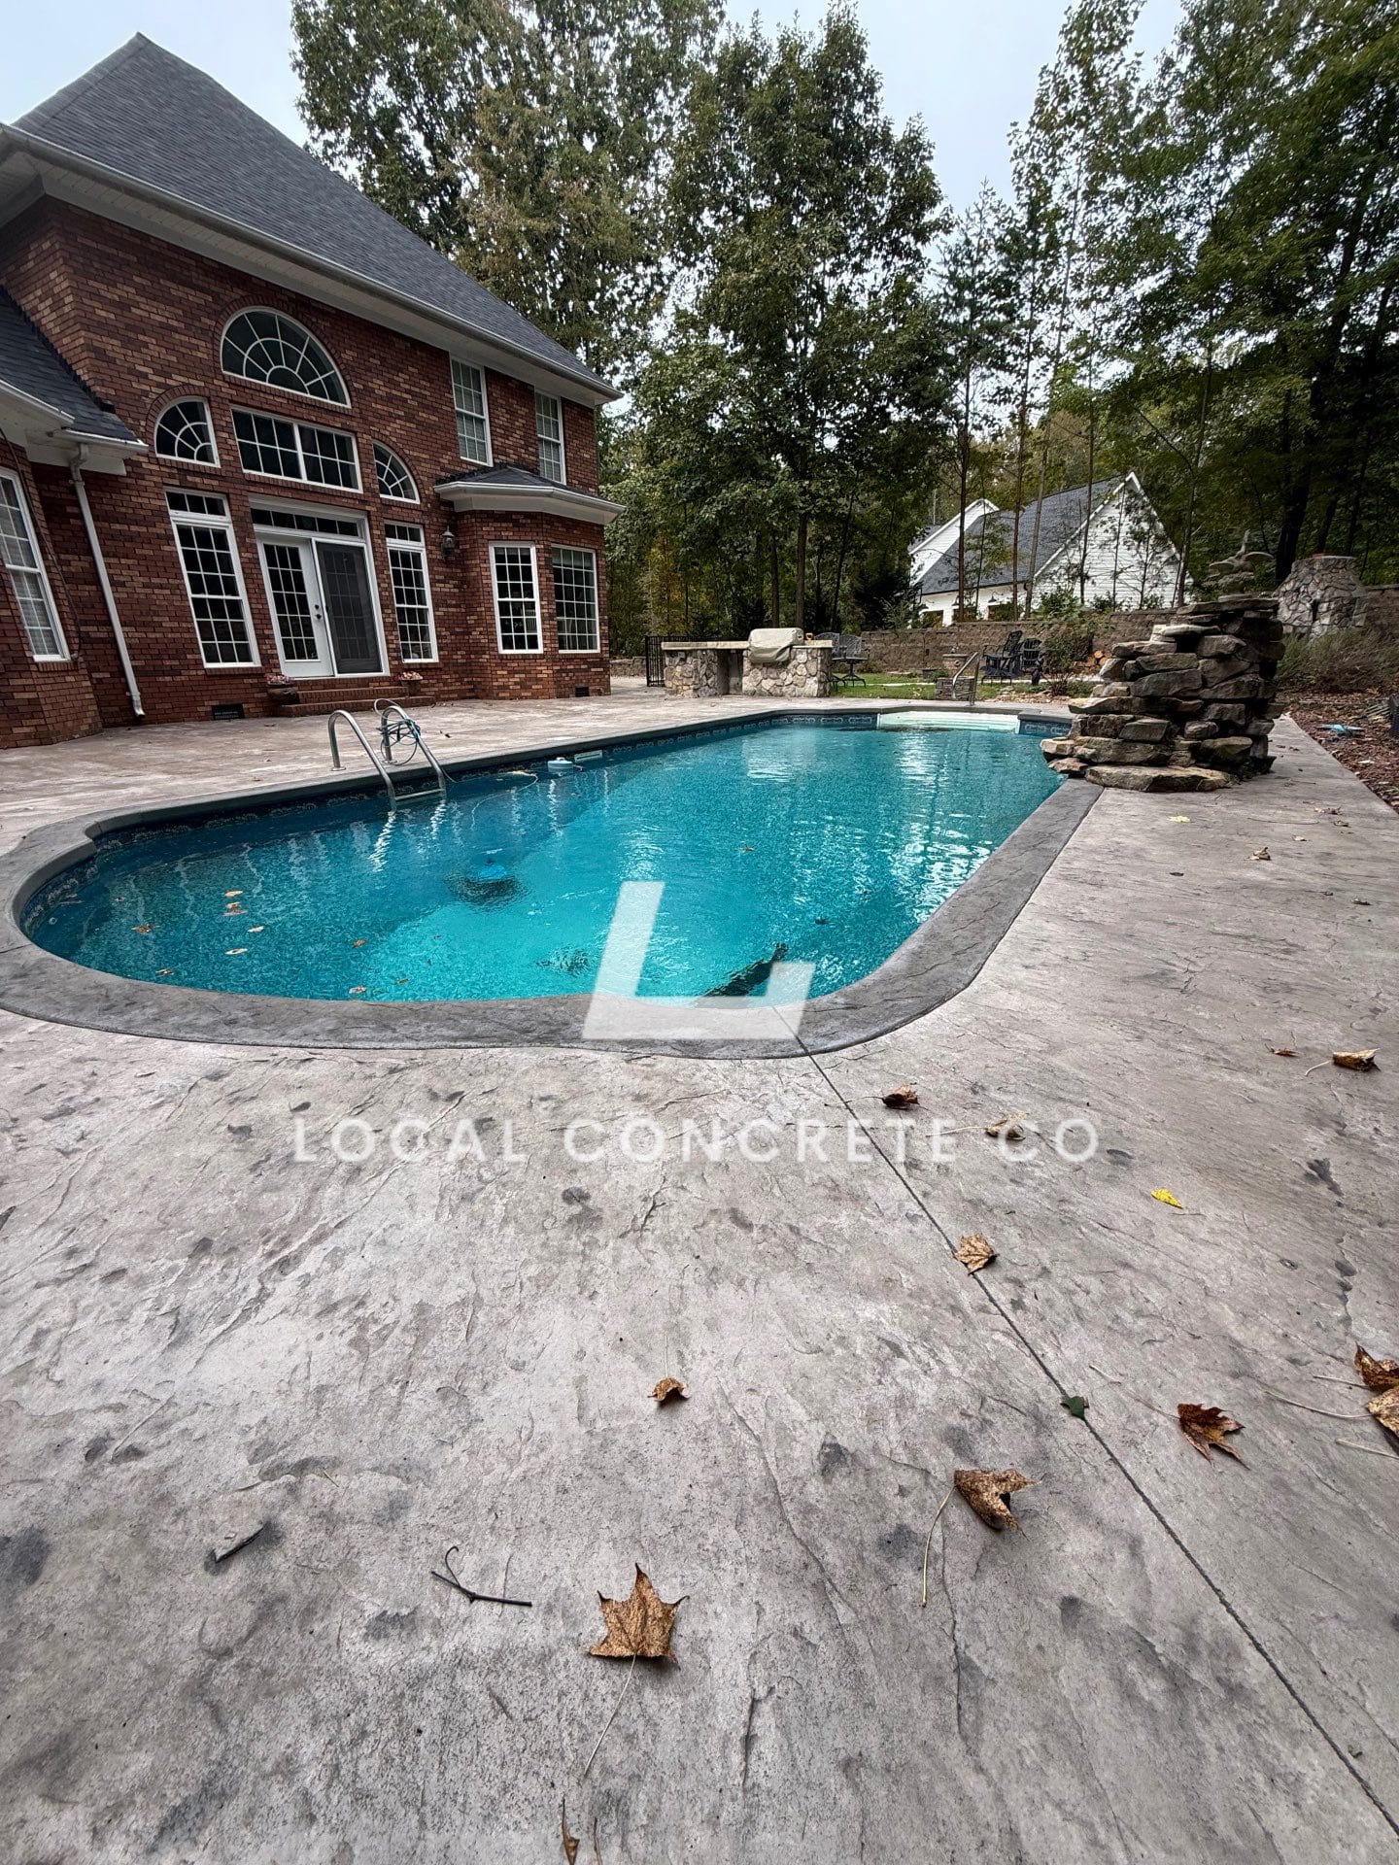
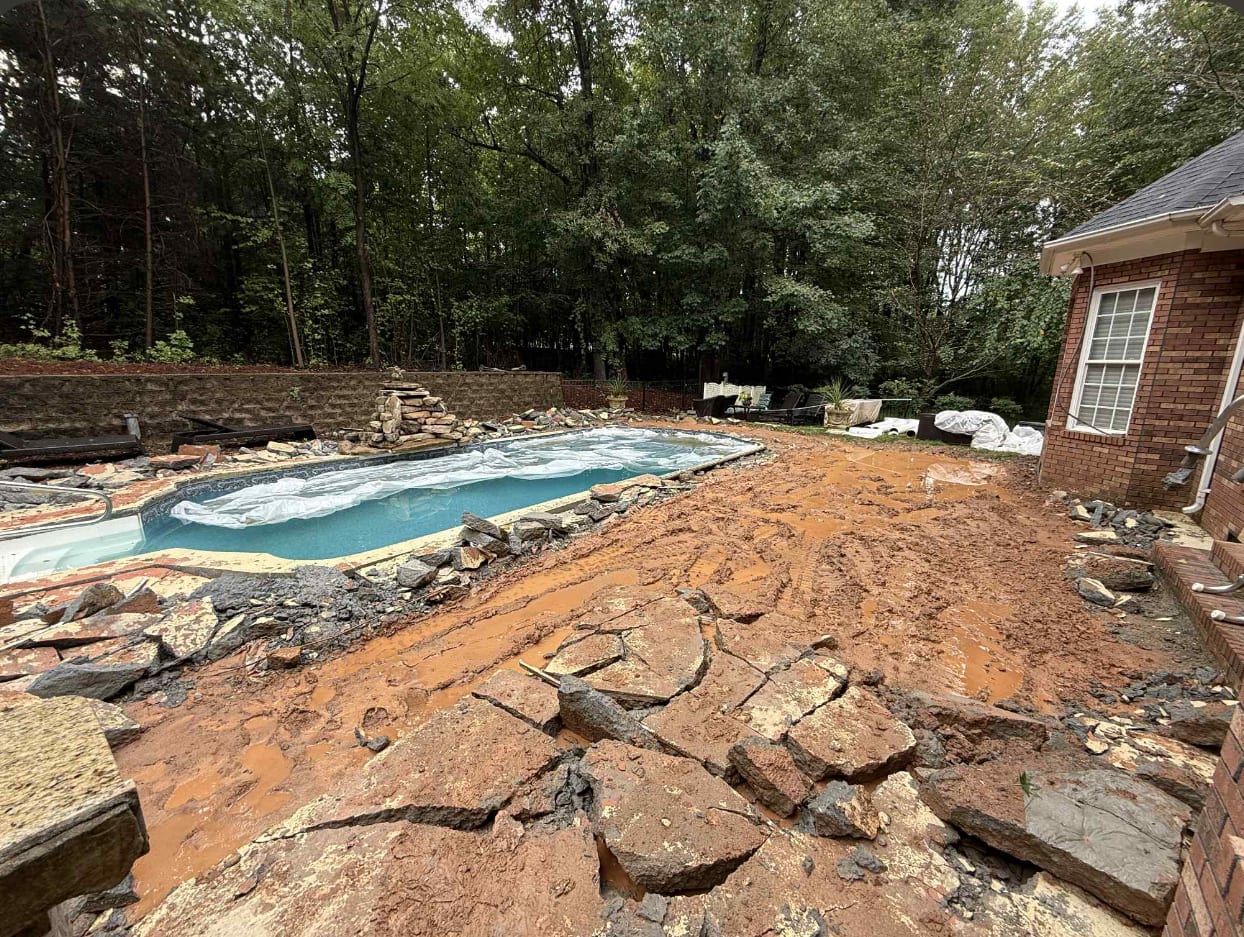
Stamped Pool Deck
Weathered deck replaced with textured stamped pour
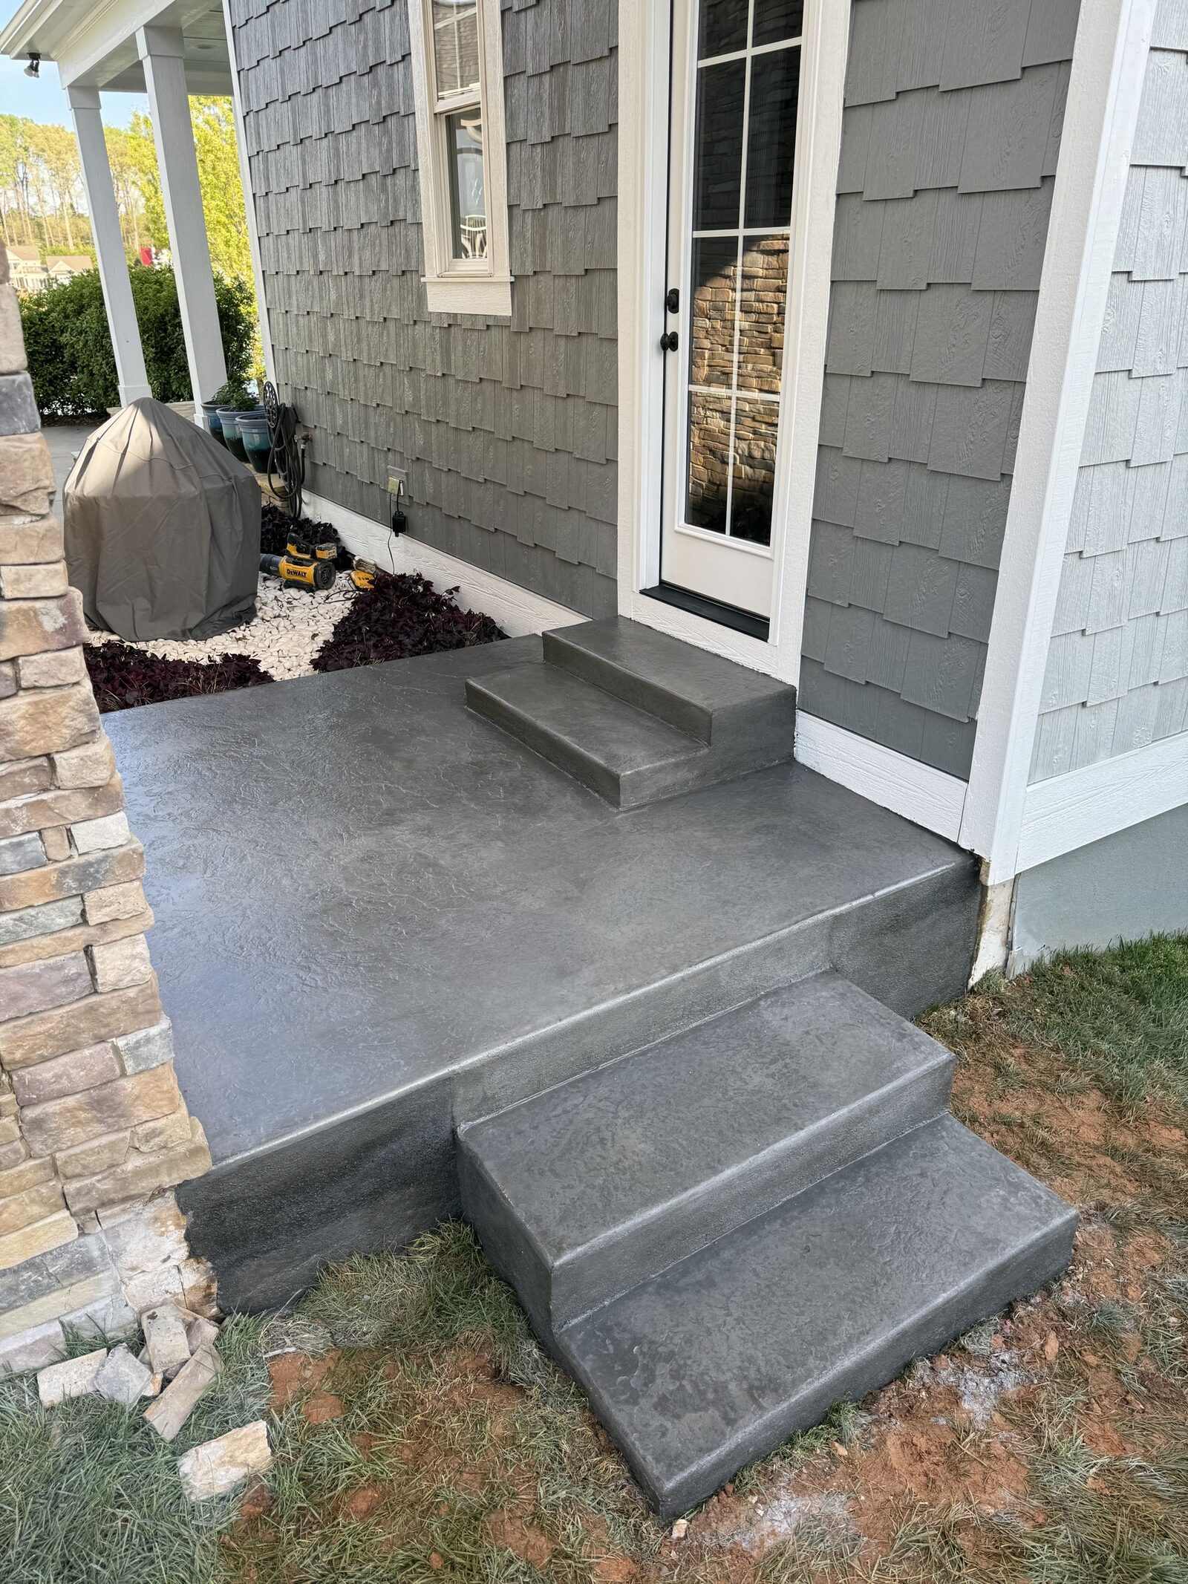
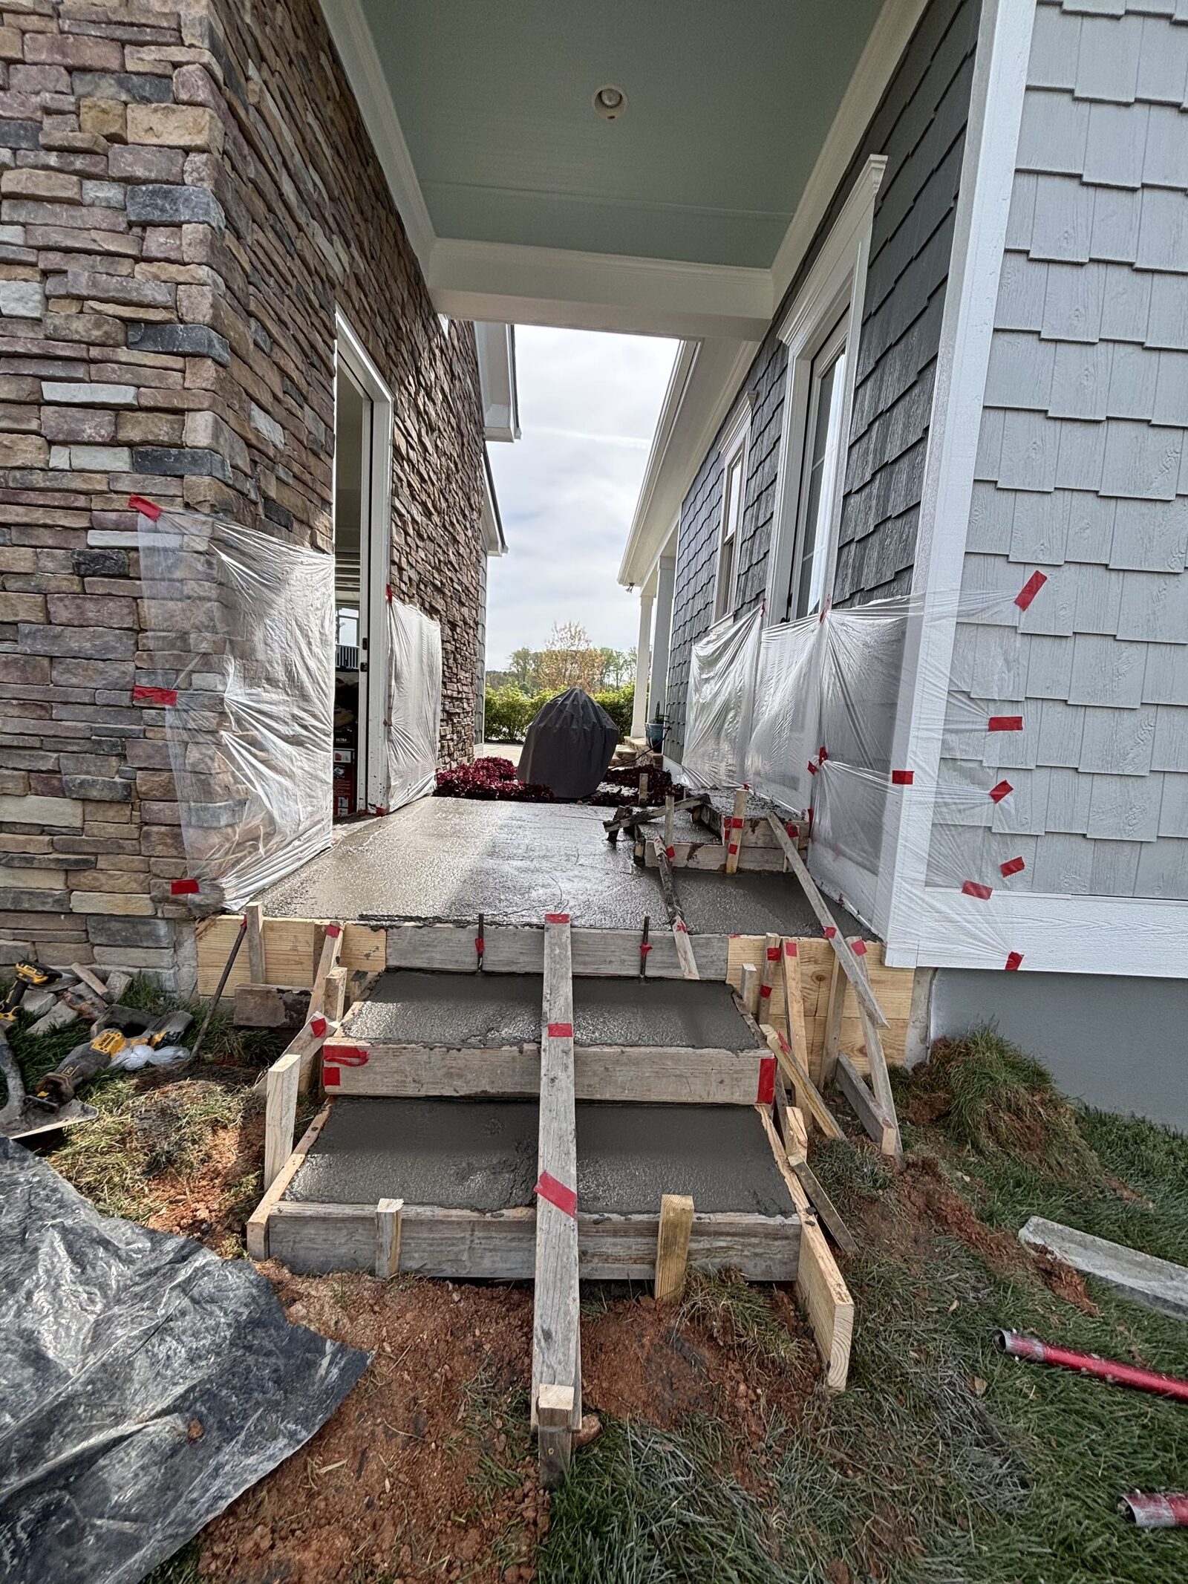
Front Porch & Steps
New entry pad plus poured steps to the door
A walkway is different from a sidewalk. A sidewalk is spec-driven — four feet wide, straight run, standard broom. A walkway is design-driven — it curves through a yard, ties a patio to a garden, or runs from a driveway around to a pool deck, and the finish is usually the point of the project. What holds up long term is still the boring stuff underneath: a compacted base, joint spacing that steers cracking, a slope that keeps water moving, and a slab thickness matched to how the walkway will actually be used.
Local Concrete Contractor designs and pours decorative walkways across North Carolina. Every project starts with a site walk — existing patio slab, deck footprint, garden beds, tree locations, grade change, and where the walk needs to land at each end. That walk turns into a written spec: alignment, width, finish, base depth, joint plan, and any tie-in details where the new walkway meets existing concrete or hardscape. You see the number and the scope behind it. Zero deposit, no pressure sales, no assumptions buried inside the quote.
Our Walkway Services
Walkway projects run from a simple broom-finish path to a full stamped-and-colored feature loop, and each style changes the spec on base, joints, and finish schedule.
- House-to-patio walkways connecting the back door to an existing rear slab
- Pool-deck approach walks from the house or driveway to a pool coping edge
- Garden path runs with curved alignment and planting-bed transitions
- Driveway-to-backyard side walks that wrap around a garage or utility area
- Shed, workshop, and outbuilding approach walks with load-appropriate thickness
- Stamped concrete walkways in flagstone, ashlar slate, cobblestone, or brick patterns
- Exposed aggregate walkways where a natural stone appearance is the goal
- Integral-color walkways with body pigment blended into the mix
- Broom-finish walkways with saw-cut geometric patterns for a modern look
- Stepping-stone-style segmented pours where movement joints double as design
If the design brief is a curved walk with a decorative finish tying a patio to a pool deck, that is a different scope than a straight broom-finish shortcut to the shed. We walk the property, sketch the alignment, and price the finish options side by side so the design decision is informed before the concrete arrives.
Walkway Width, Layout, and Design Choices
A residential walkway does not have a code-required width. What drives the spec is how the walk will be used and how it reads visually in the yard. Standard residential walkways run three to four feet wide; feature walkways connecting to a pool or patio often widen to five feet with a bench or planter offset.
The design decisions that come up on almost every walkway project:
- Continuous slab versus segmented stepping-stone pours — segmented reads more informal and handles soil movement at the gaps
- Straight versus curved alignment — curves add design value but complicate form work and joint placement
- Broom versus stamped versus exposed aggregate — each finish changes maintenance rhythm
- Integral color versus surface stain — integral is permanent, surface stain refreshes but wears
- Border-and-field pattern — stamped border framing a broom-finish center reads decorative without the full-stamp reseal schedule
- Joint layout that respects the design — random control joints on a curved walk look wrong; a saw-cut pattern that follows the curve reads intentional
- Landing pads at direction changes or bench locations
On any walkway that will see wheelbarrow, mower, or utility-cart traffic to a shed or garden, we spec a four-inch slab minimum. A three-inch decorative path across a lawn with pedestrian traffic only holds up fine on the right base.
Get your free quote
We respond in less than 2 hours.
Why Local Concrete Contractor?
- 01.Precision craftsmanship
- 02.Transparent pricing models
- 03.Dedicated project manager
- 04.Zero Deposit Required
Our Concrete Installation Process
Every walkways we pour runs through the same 18 checkpoints — from the on-site consult through the final walkthrough.
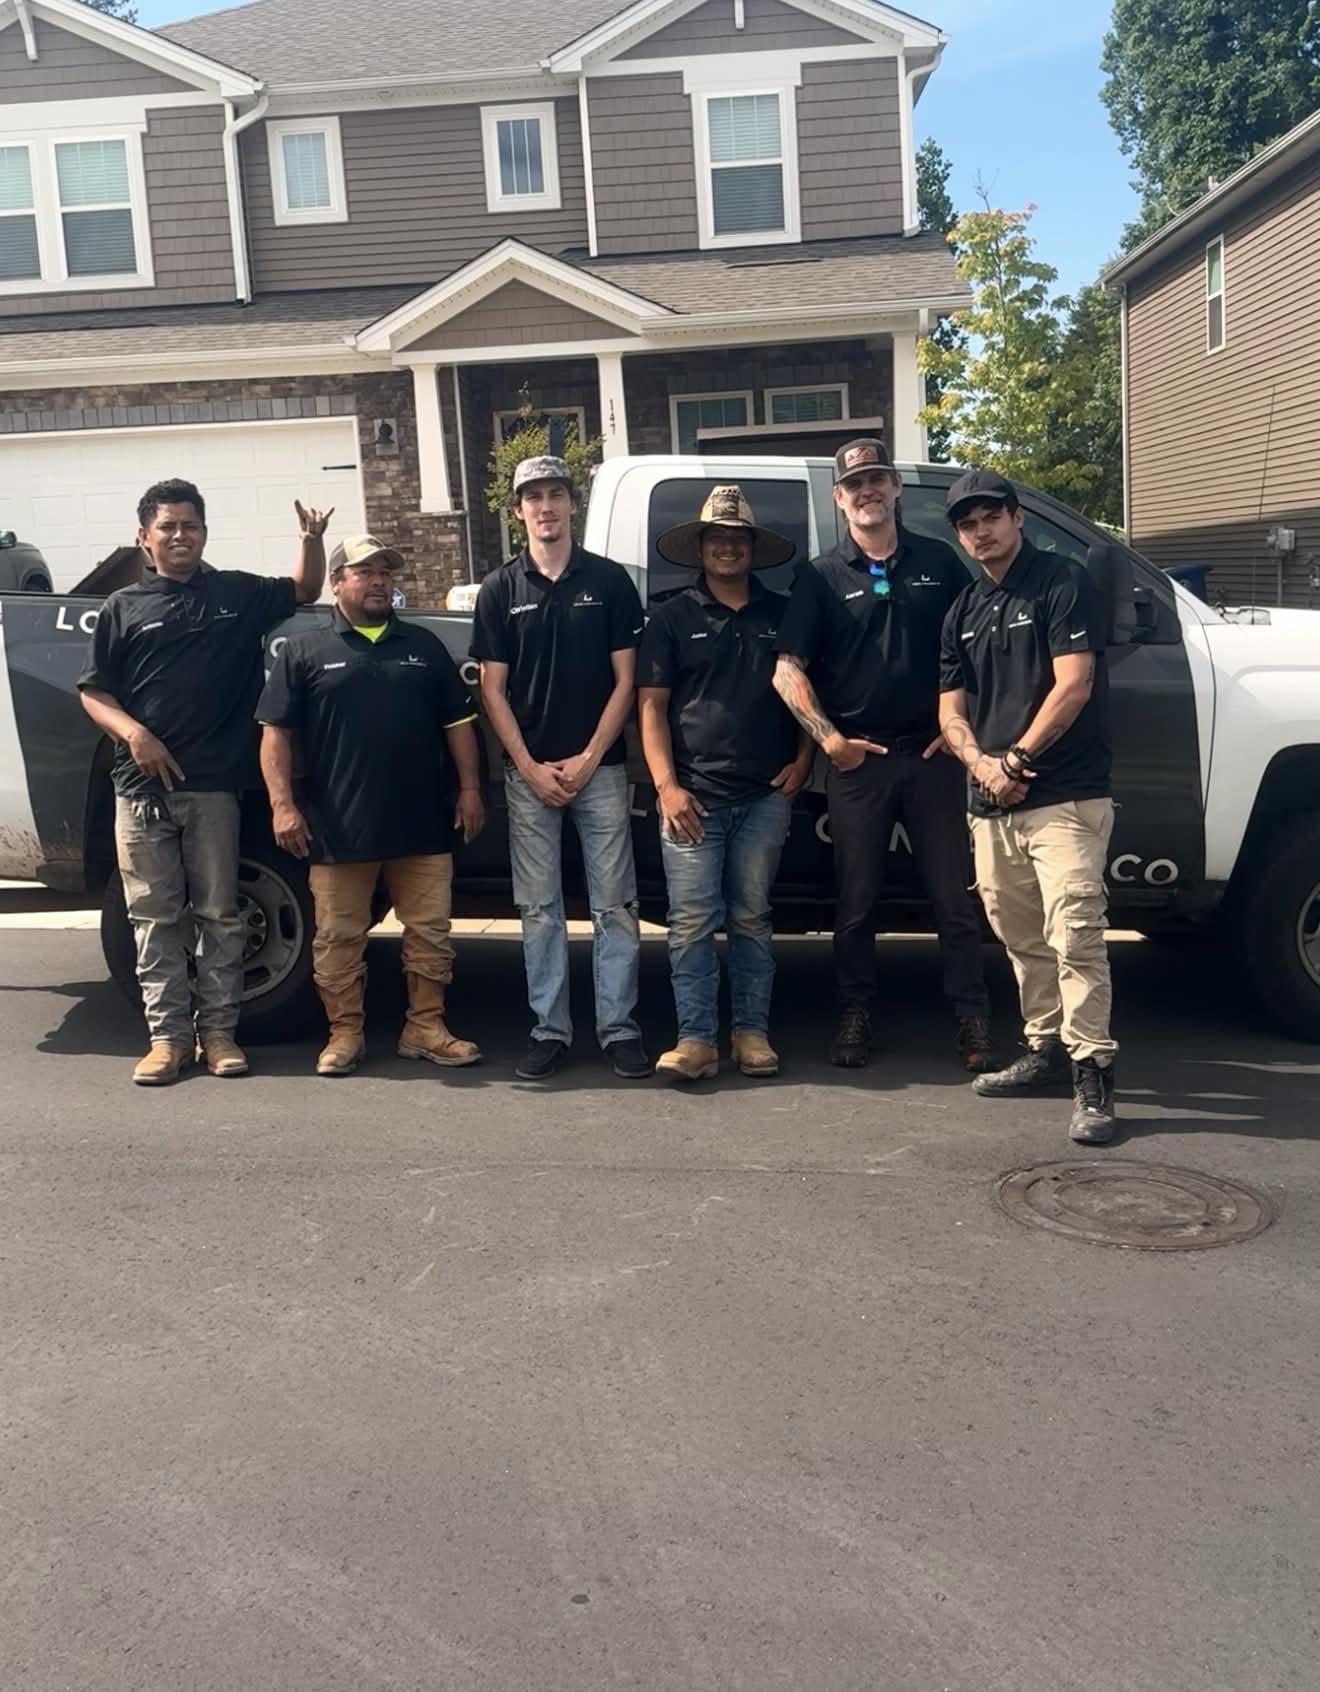
Scope Walk & Written Bid
A crew lead walks the site (or reviews plans), scopes the failure mode or new pour against your operational constraints, and delivers a written fixed-price bid with milestone draw structure.

Logistics & Scheduling
Coordinating crew, equipment, and weather windows to ensure a seamless project start.

Custom Mix Design
Ordering specific concrete additives and slump requirements based on current temperature and humidity patterns.
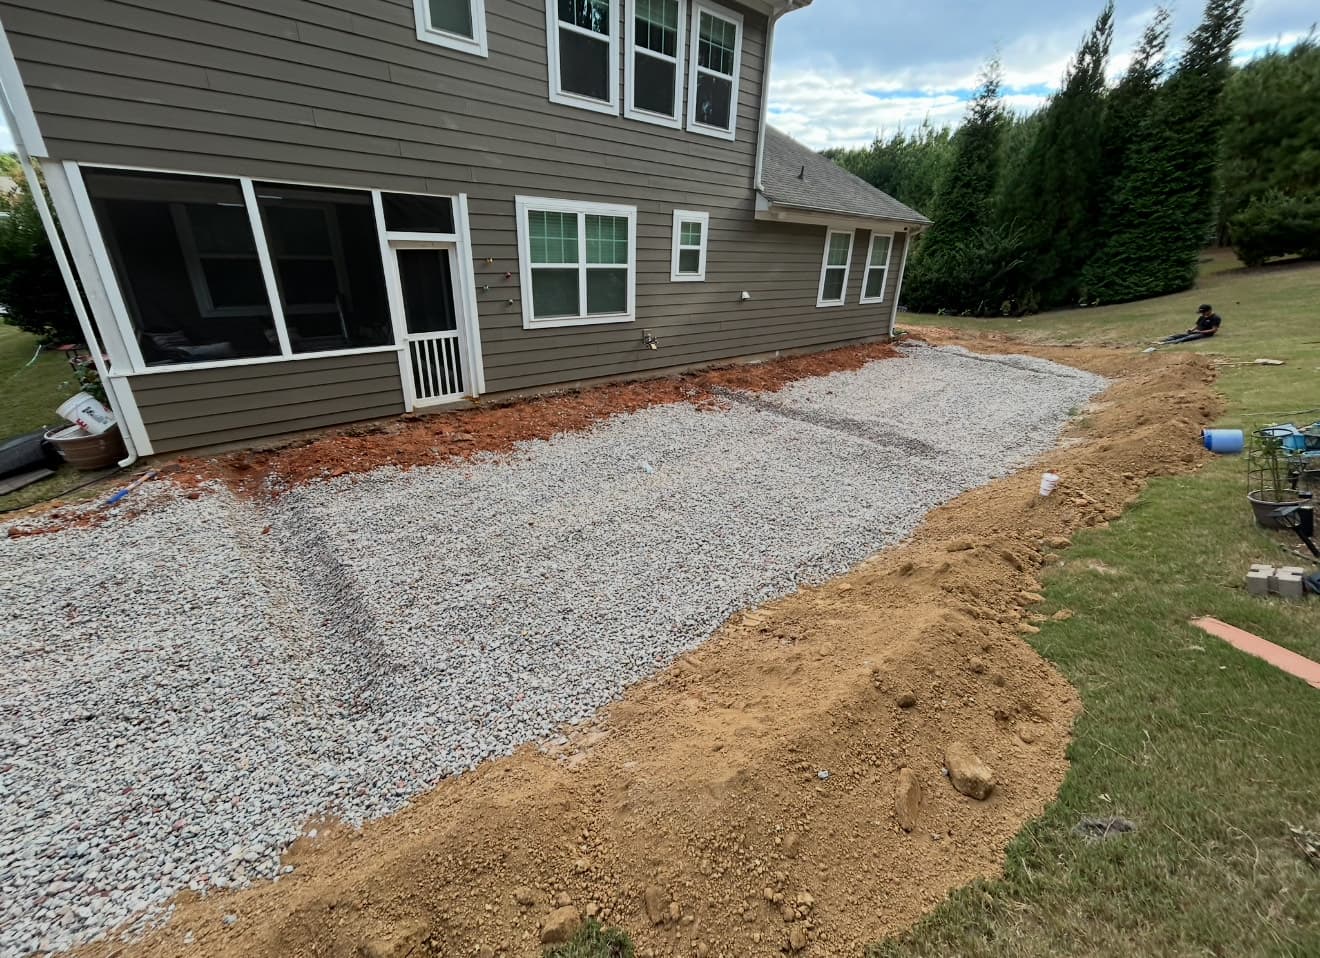
Site Preparation
Preparing the workspace and establishing safe access routes for our equipment and crew.
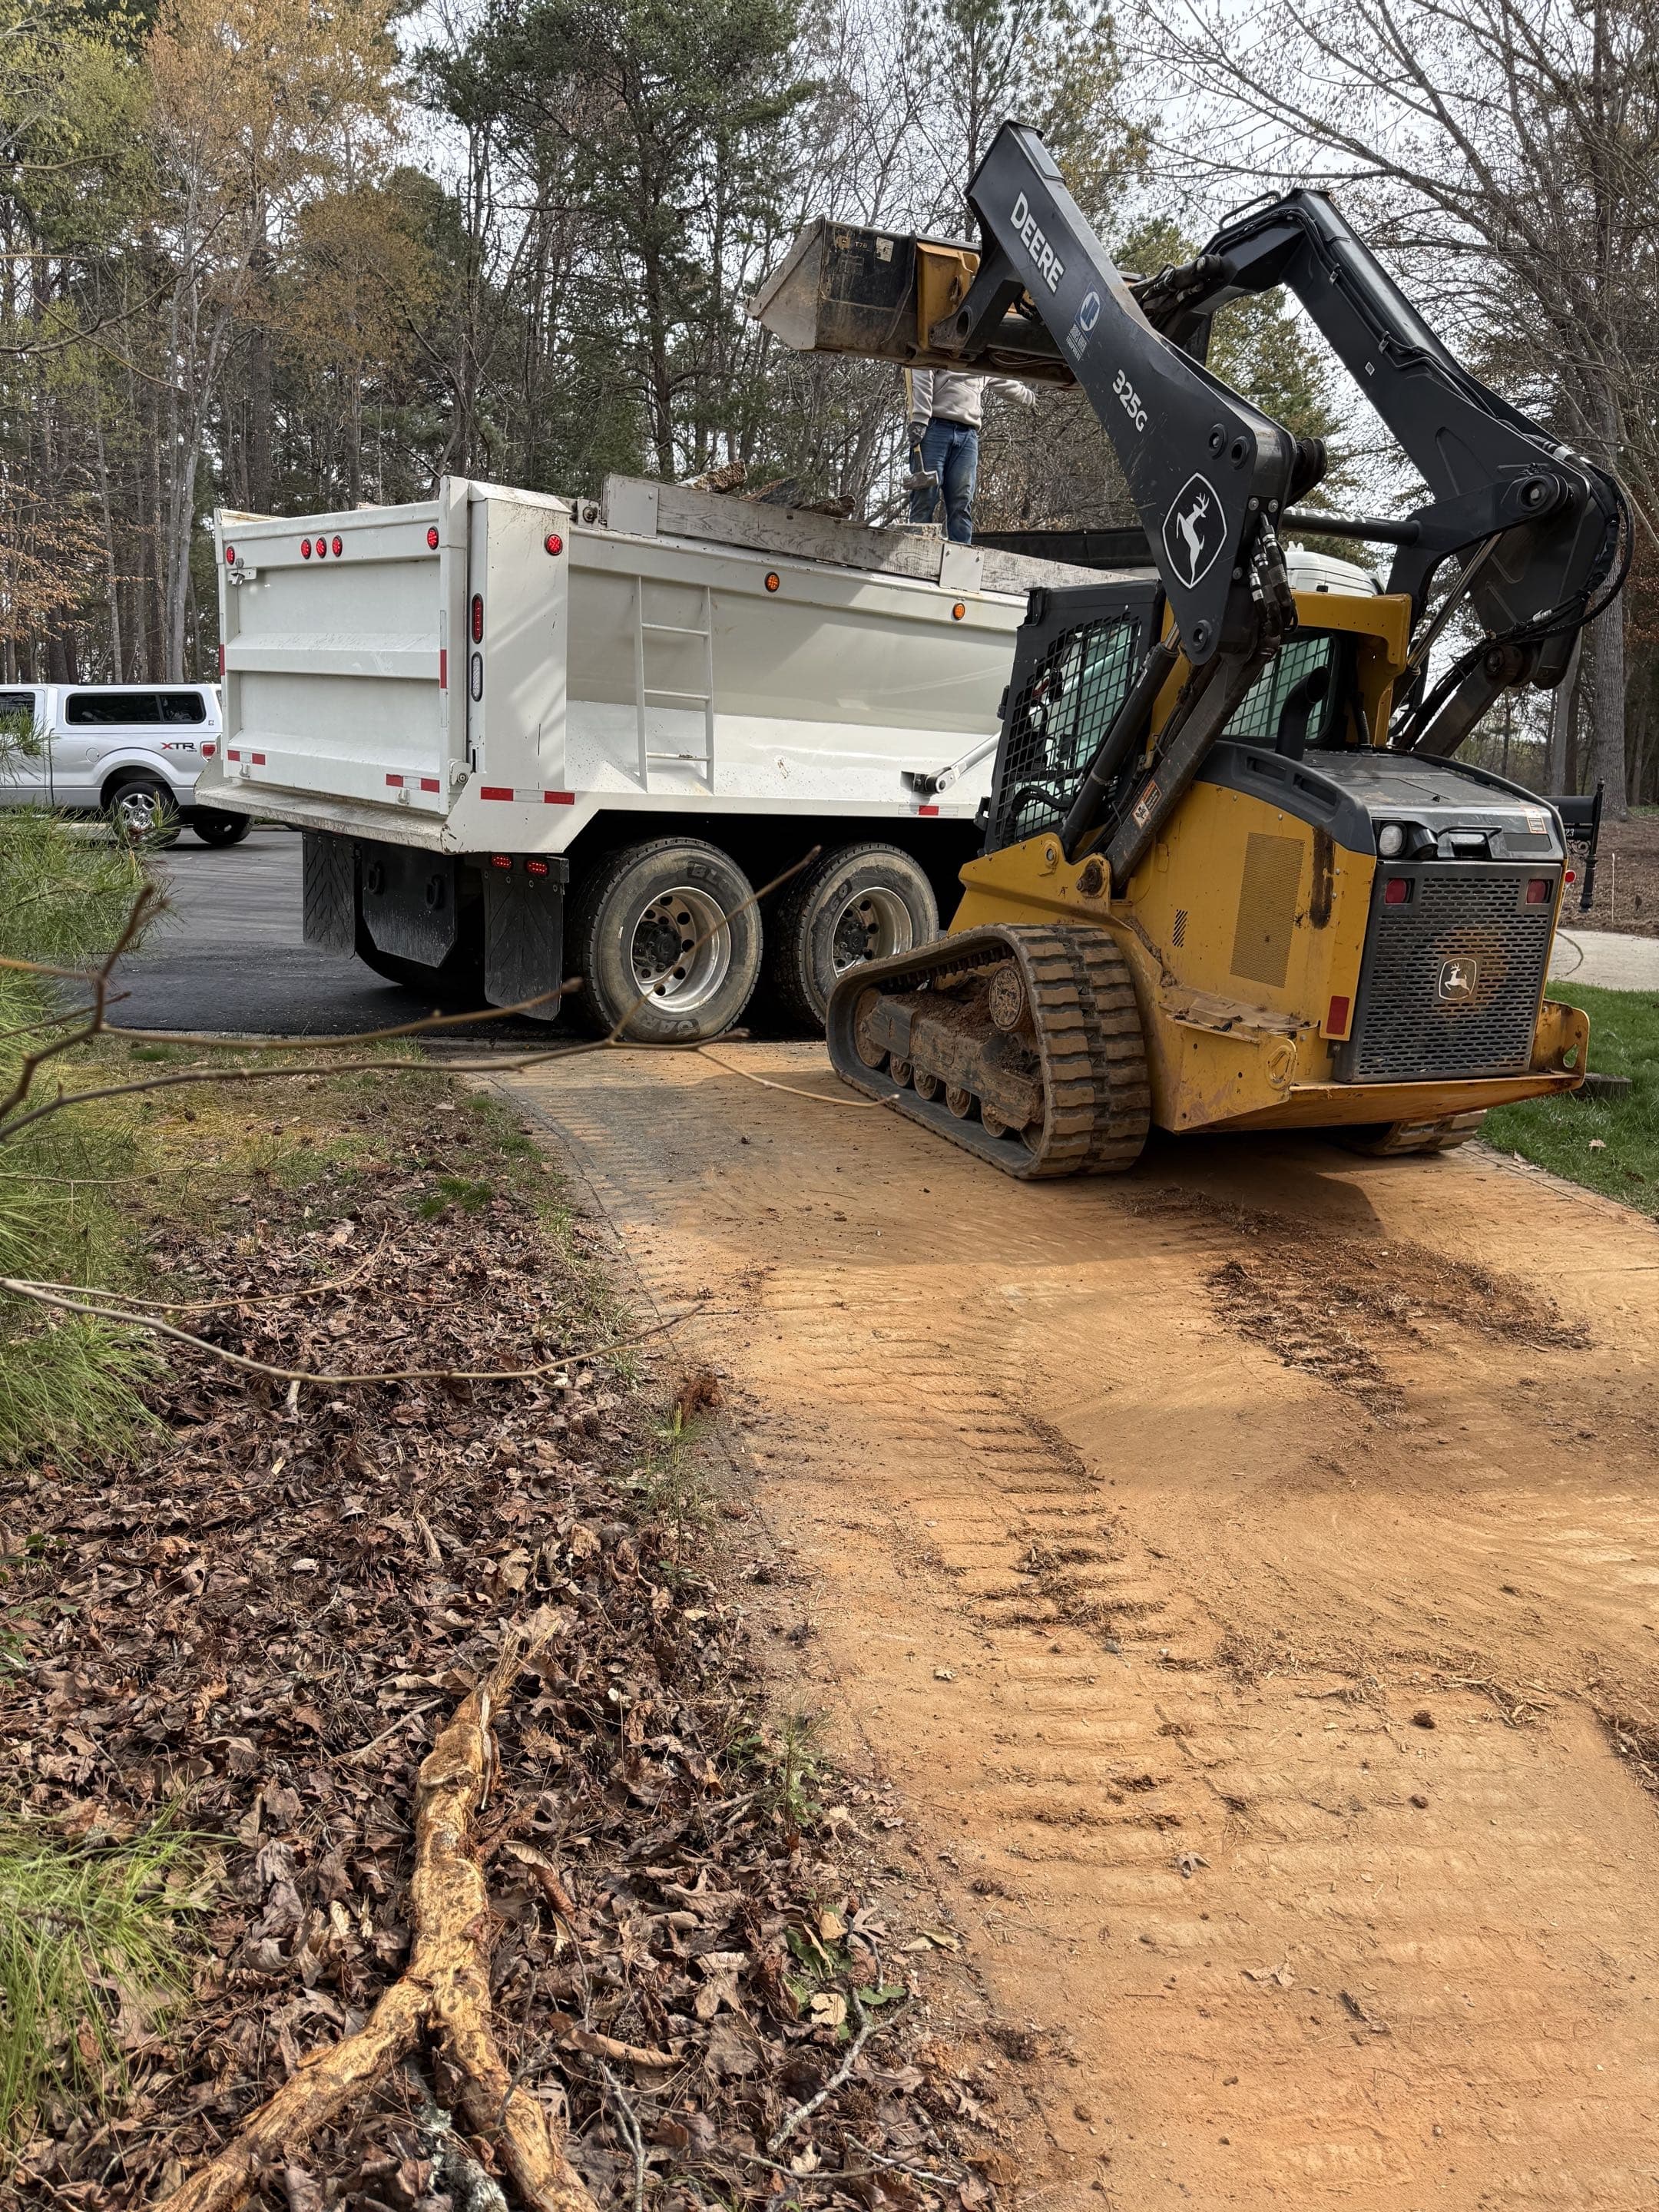
Demolition
Removal and disposal of existing concrete, leaving a clean slate for your new installation.
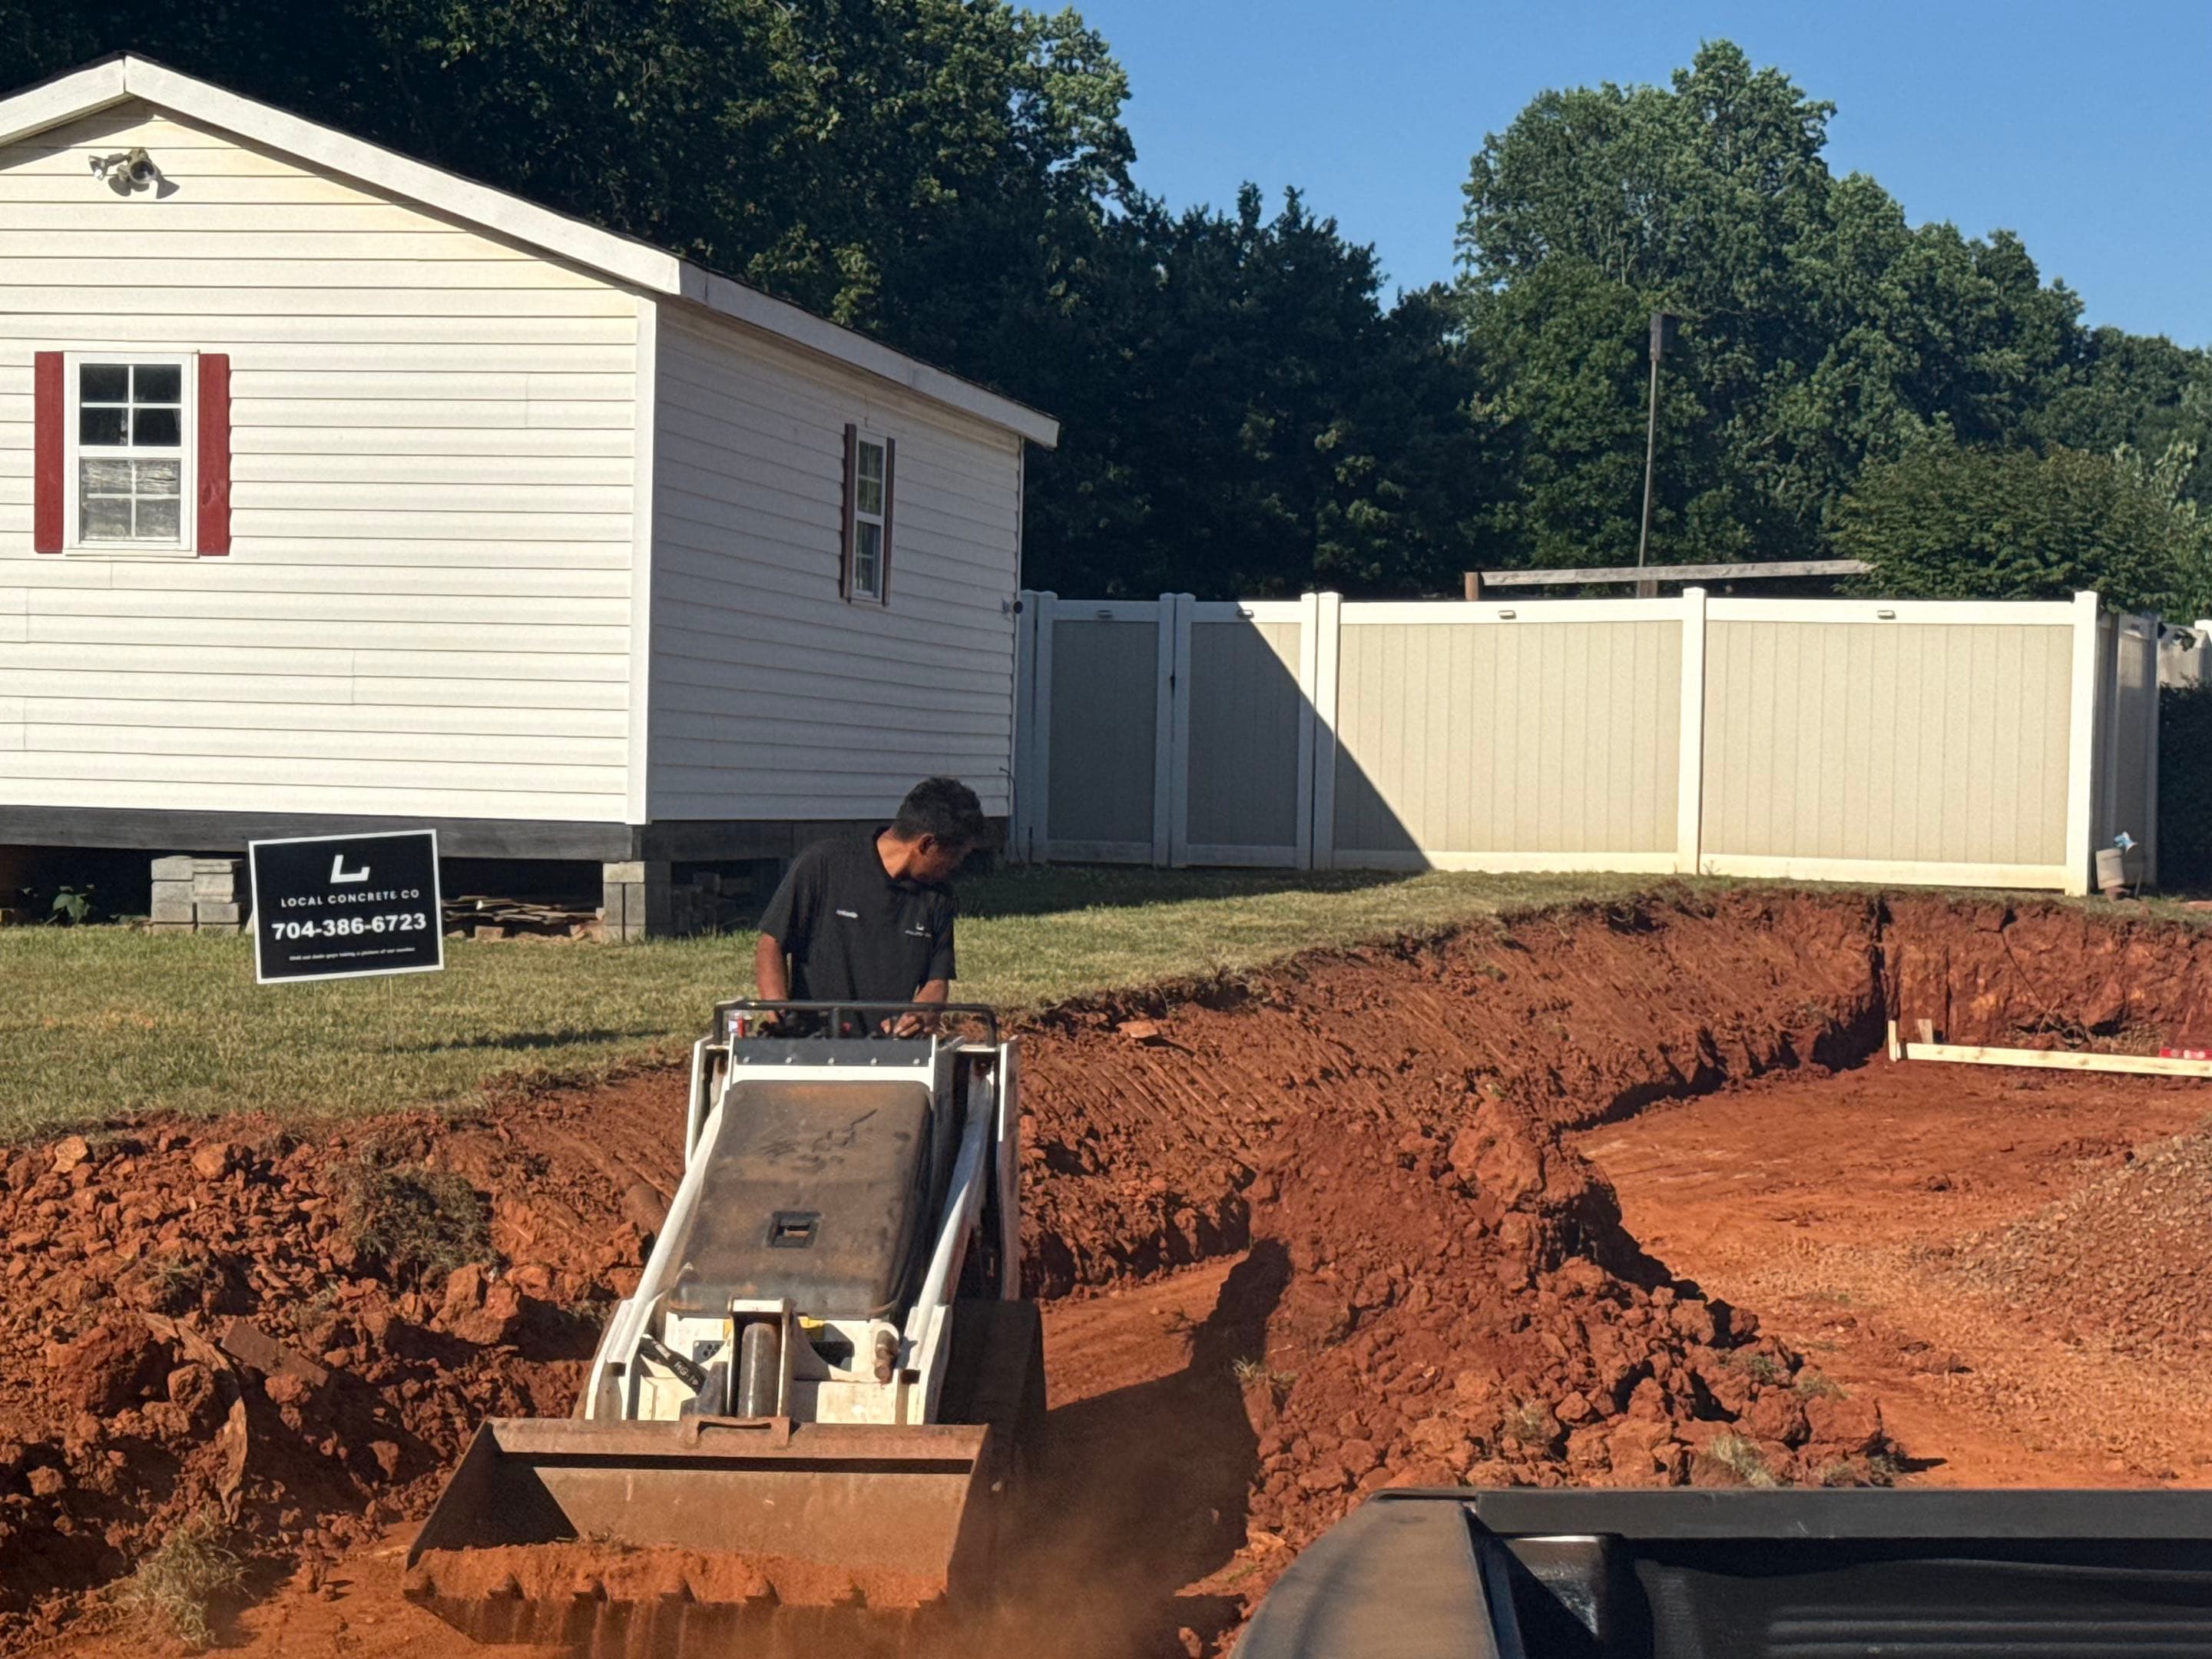
Grading & Forming
Expert grading for proper drainage and setting high-quality lumber forms for clean edges.
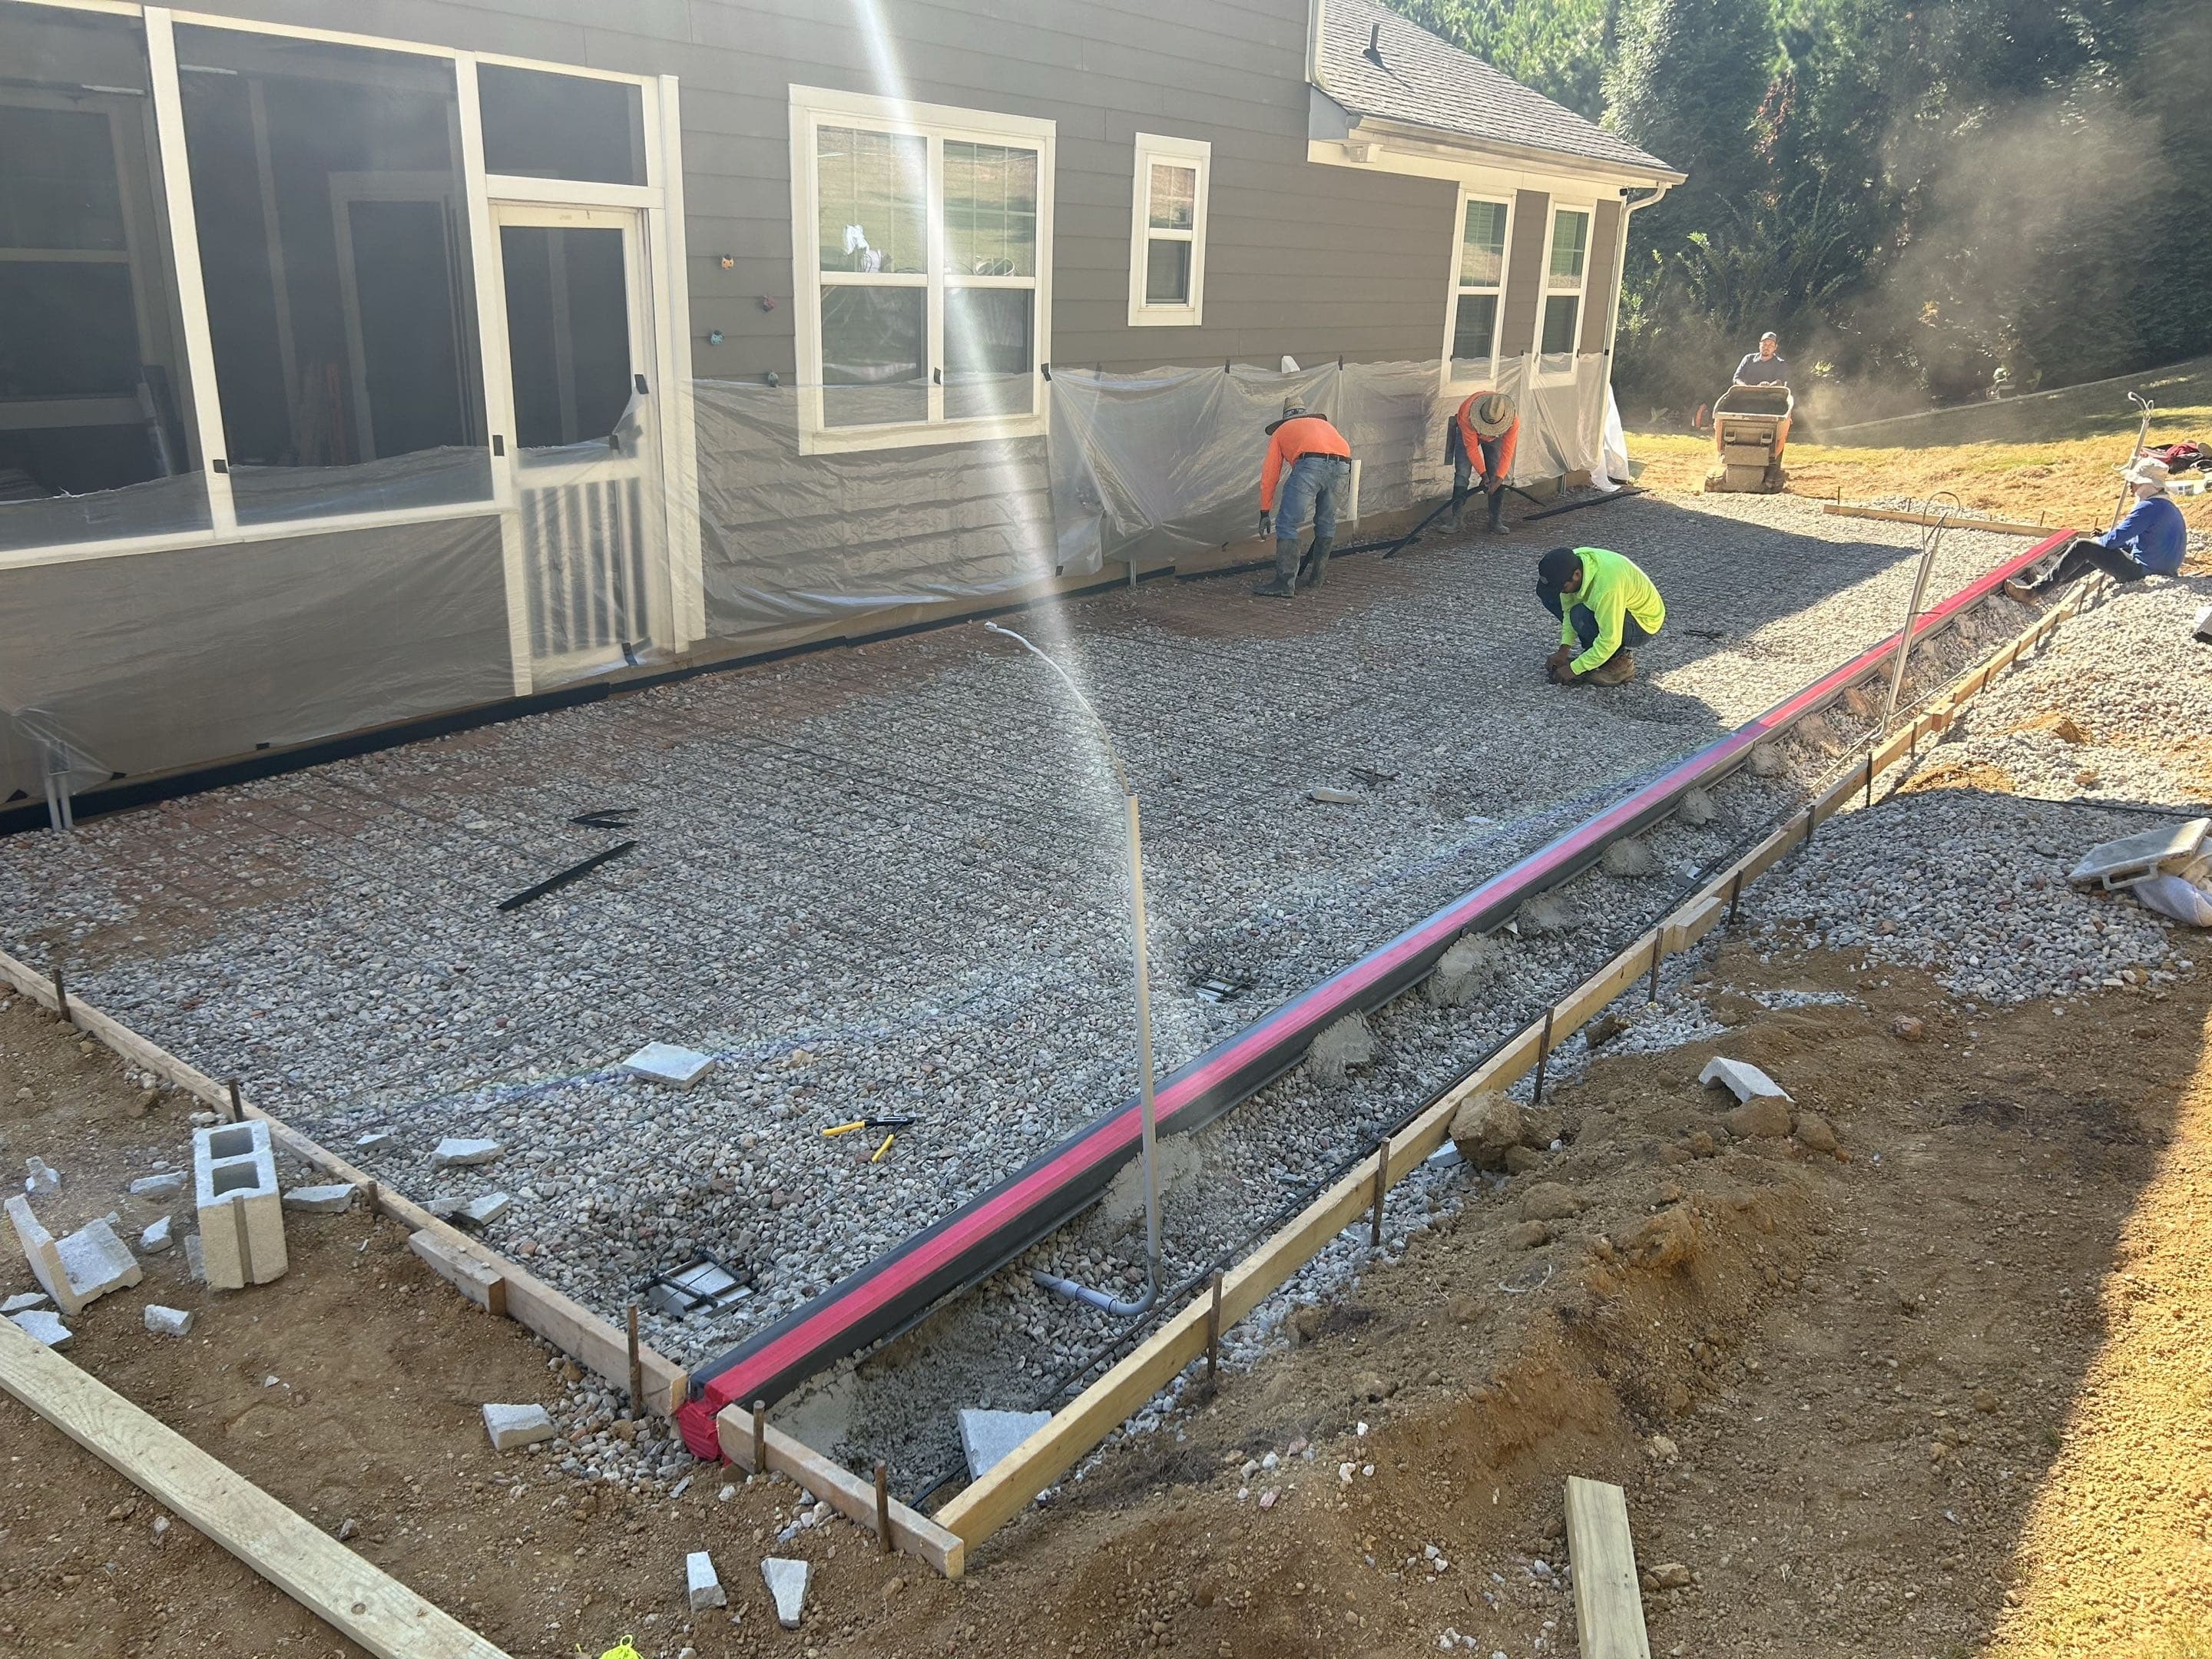
Reinforcement
Installation of steel rebar or wire mesh grid, using 1/2 inch grid for structural tensile strength.
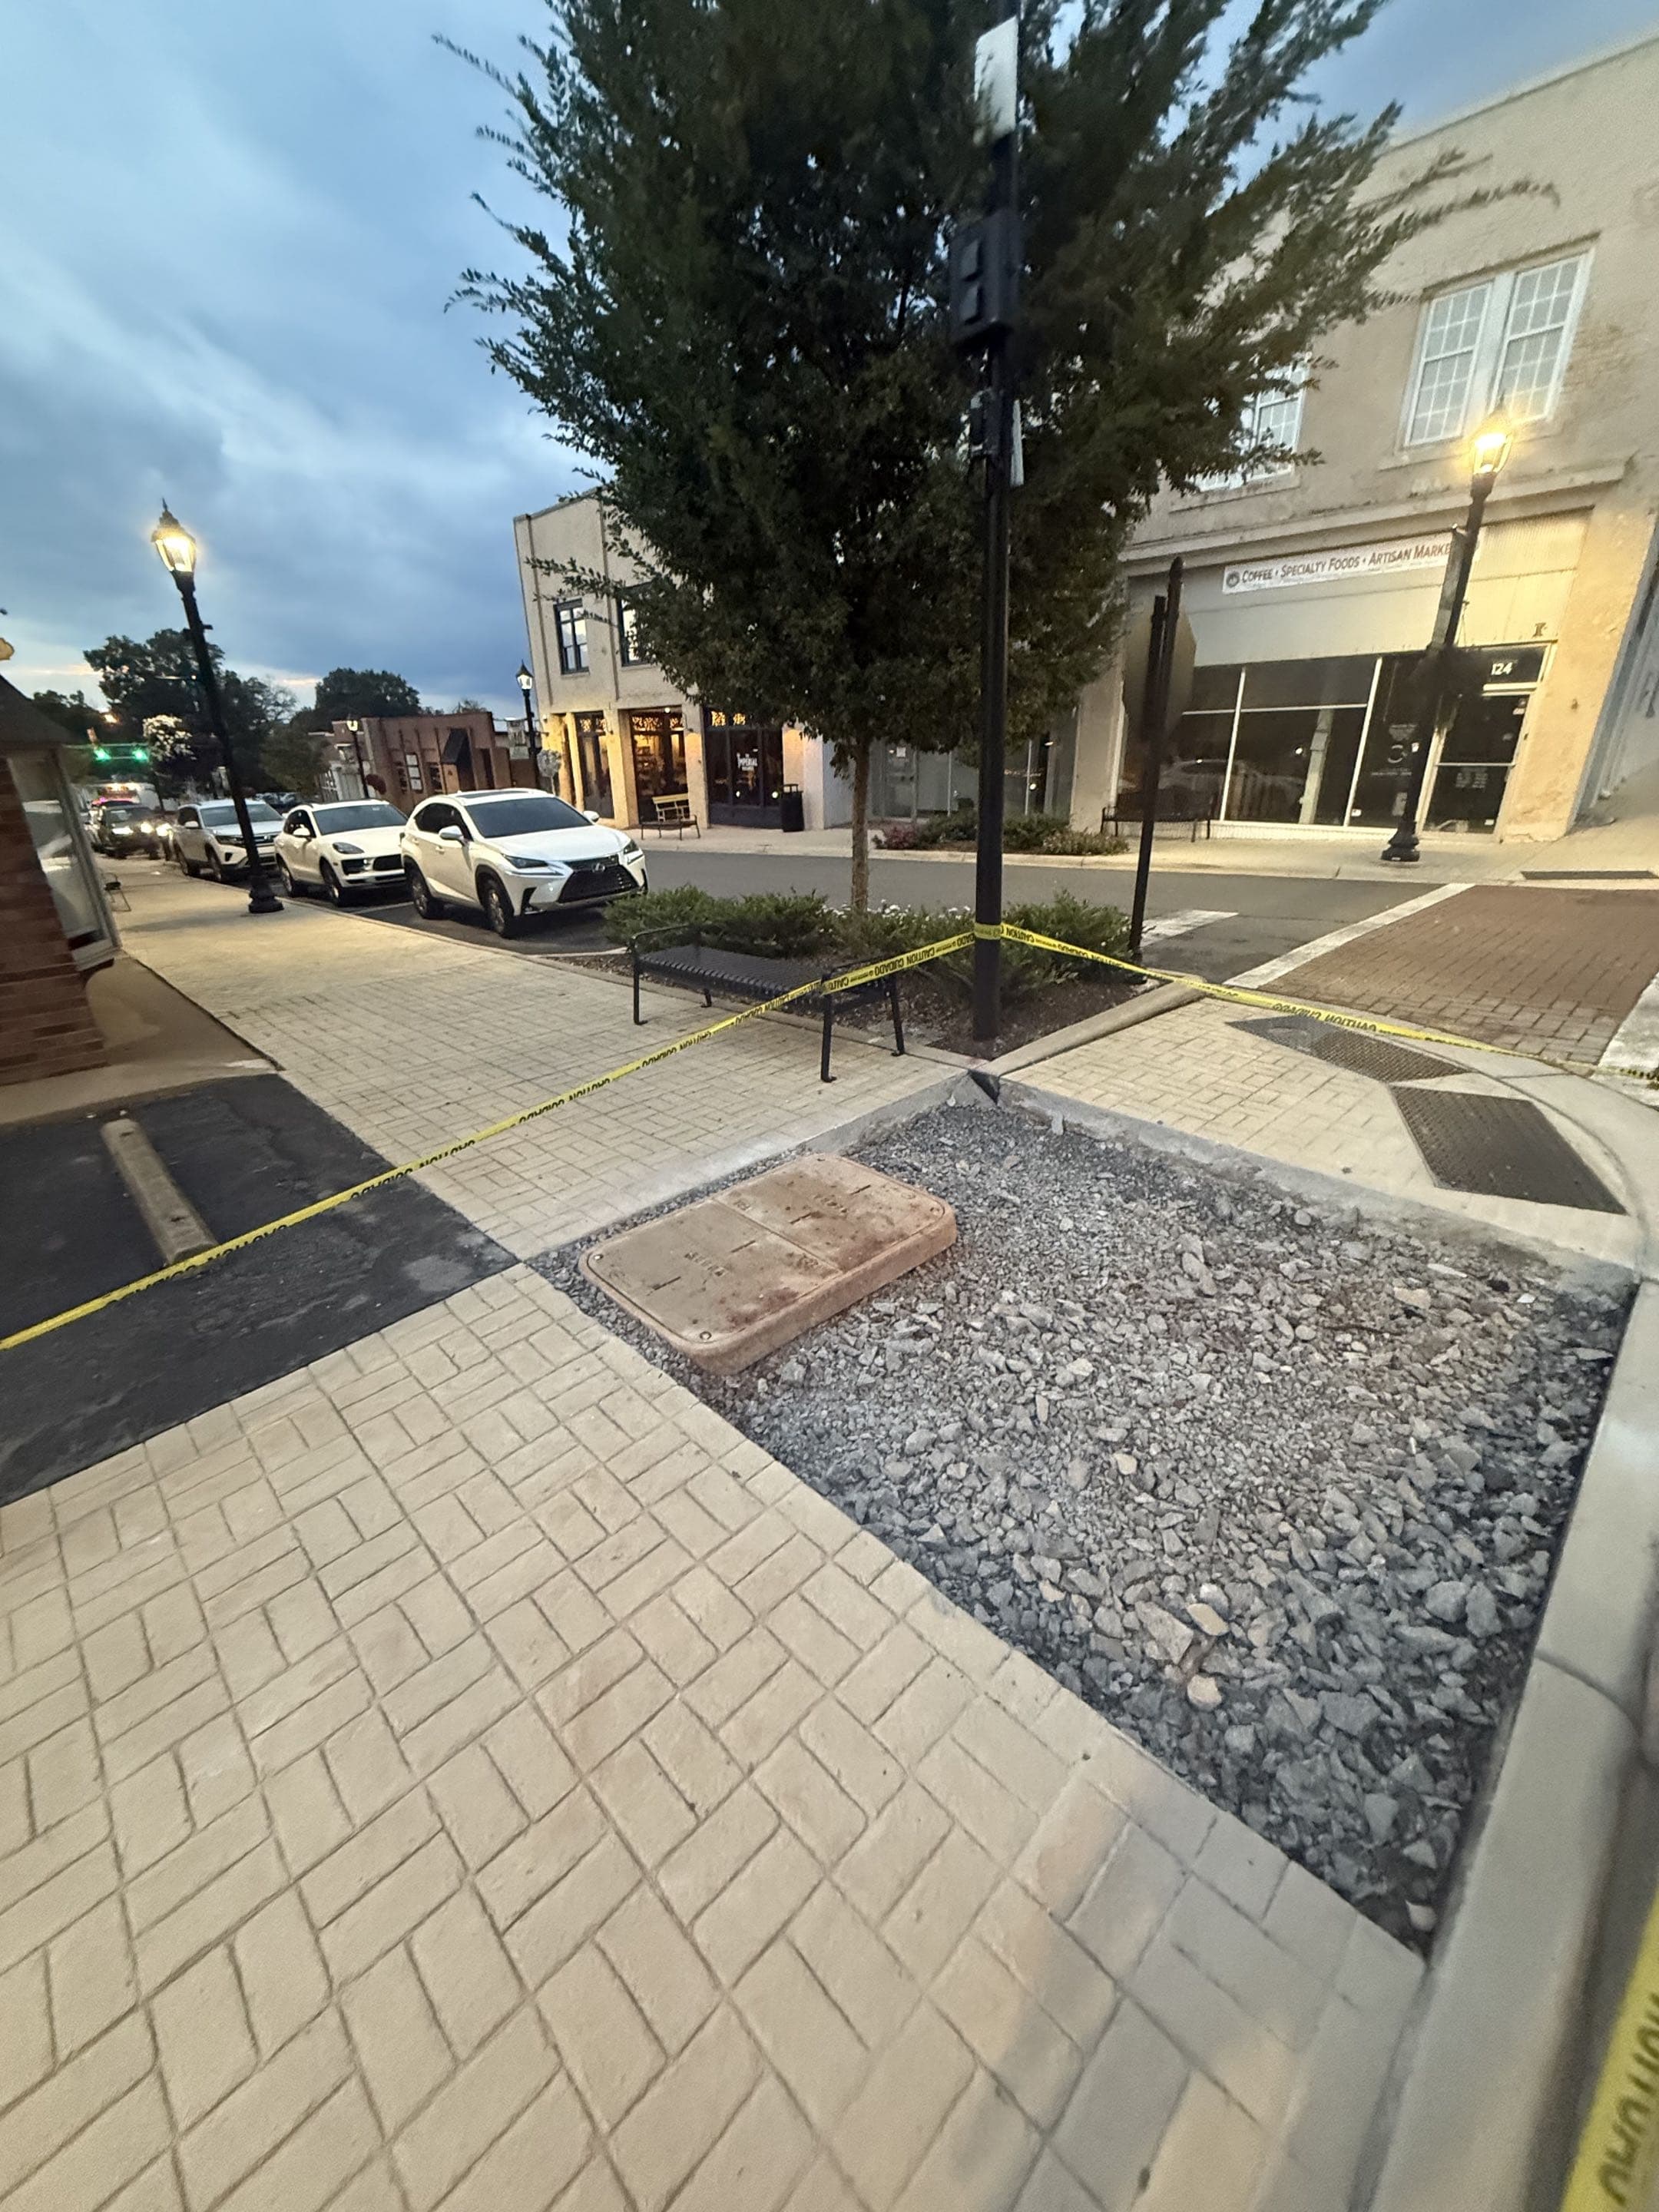
Pre-Pour Inspection
A final check of elevation, form stability, and reinforcement placement before the truck arrives.
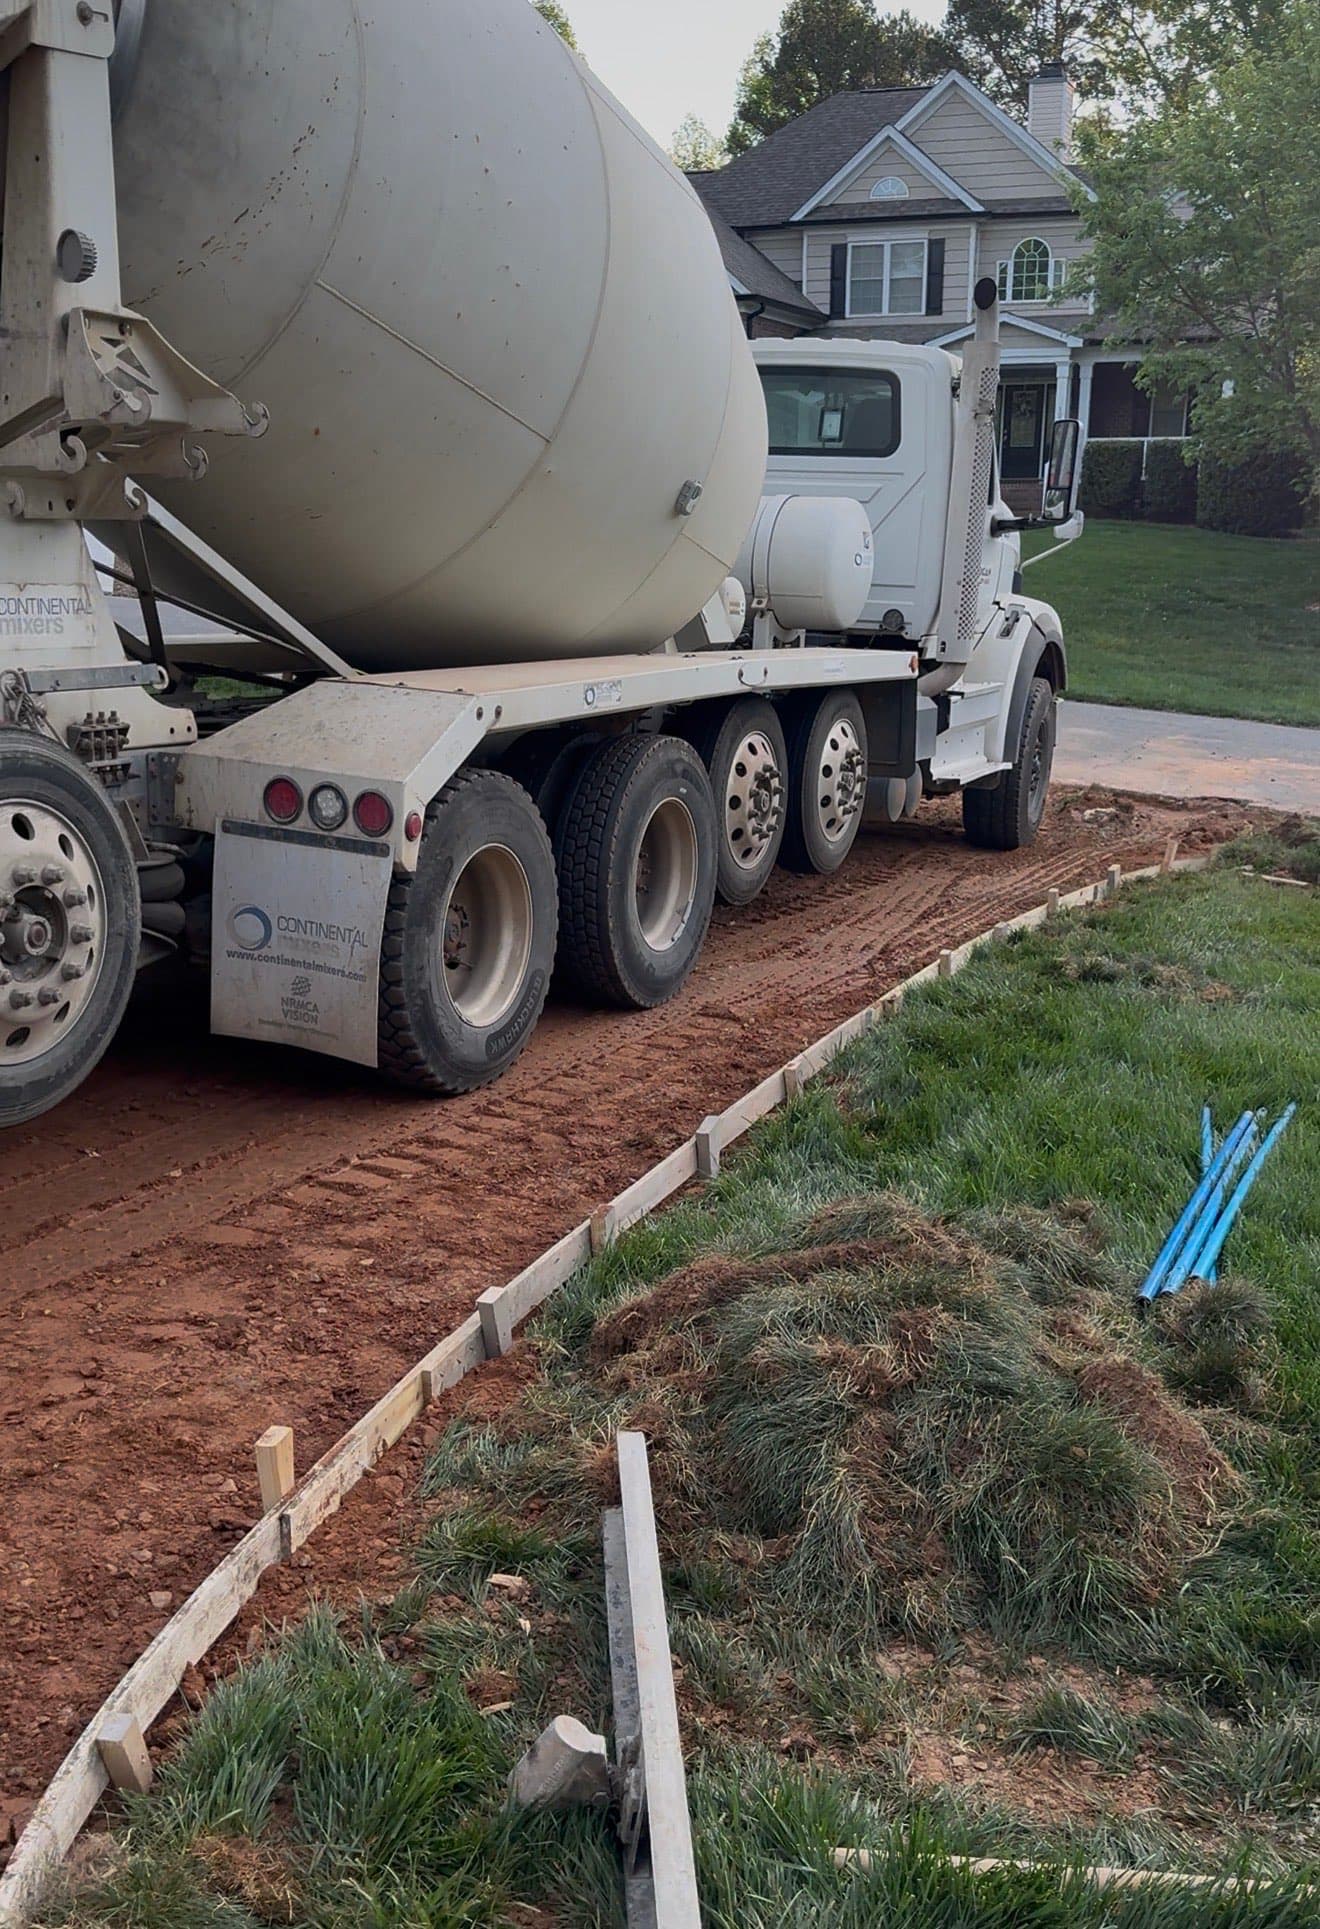
Slump Testing
Verifying concrete consistency on-site to ensure it meets the engineered mix design.
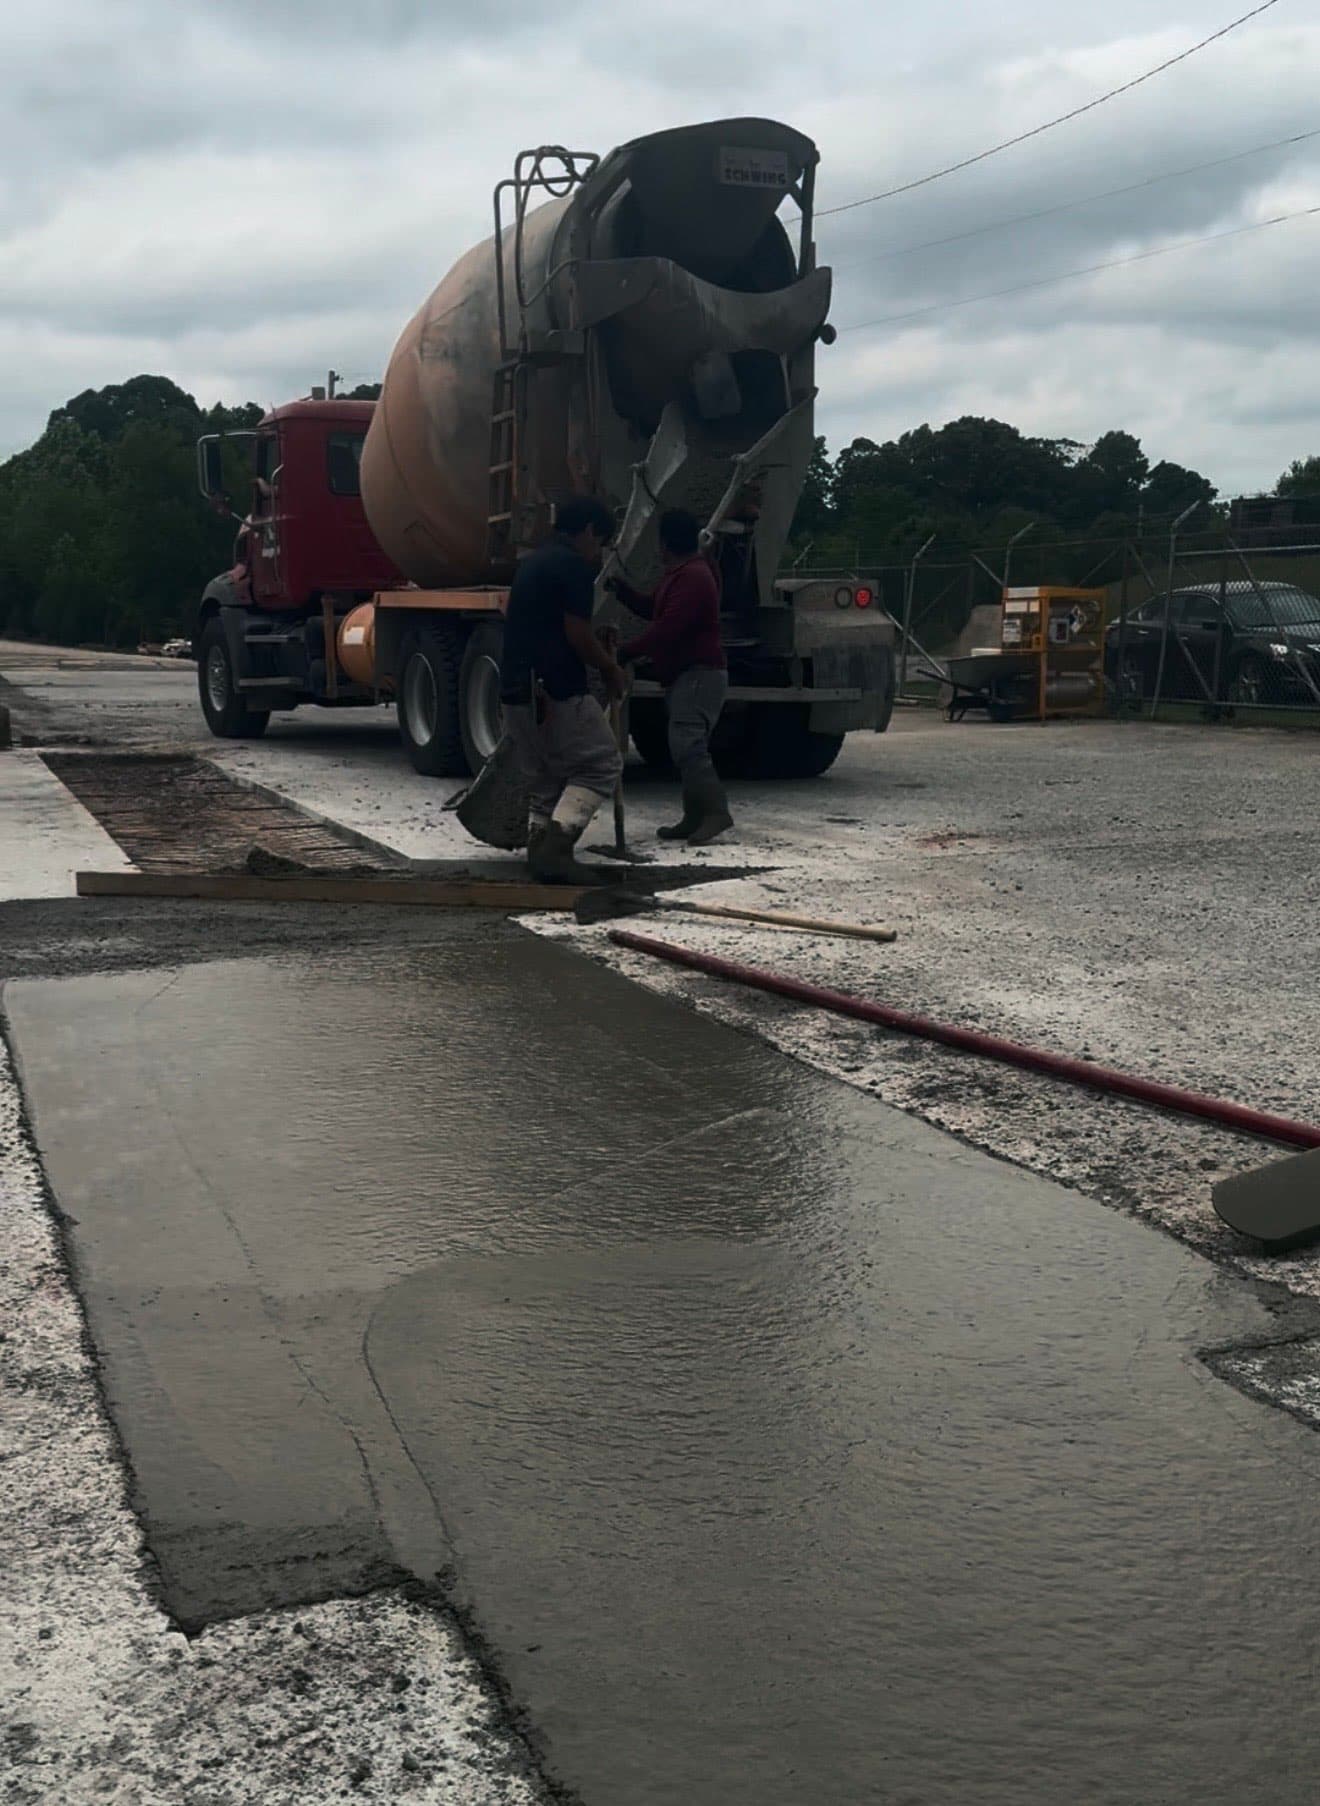
Placement
Controlled pouring and placement of concrete to avoid cold joints and ensure uniformity.
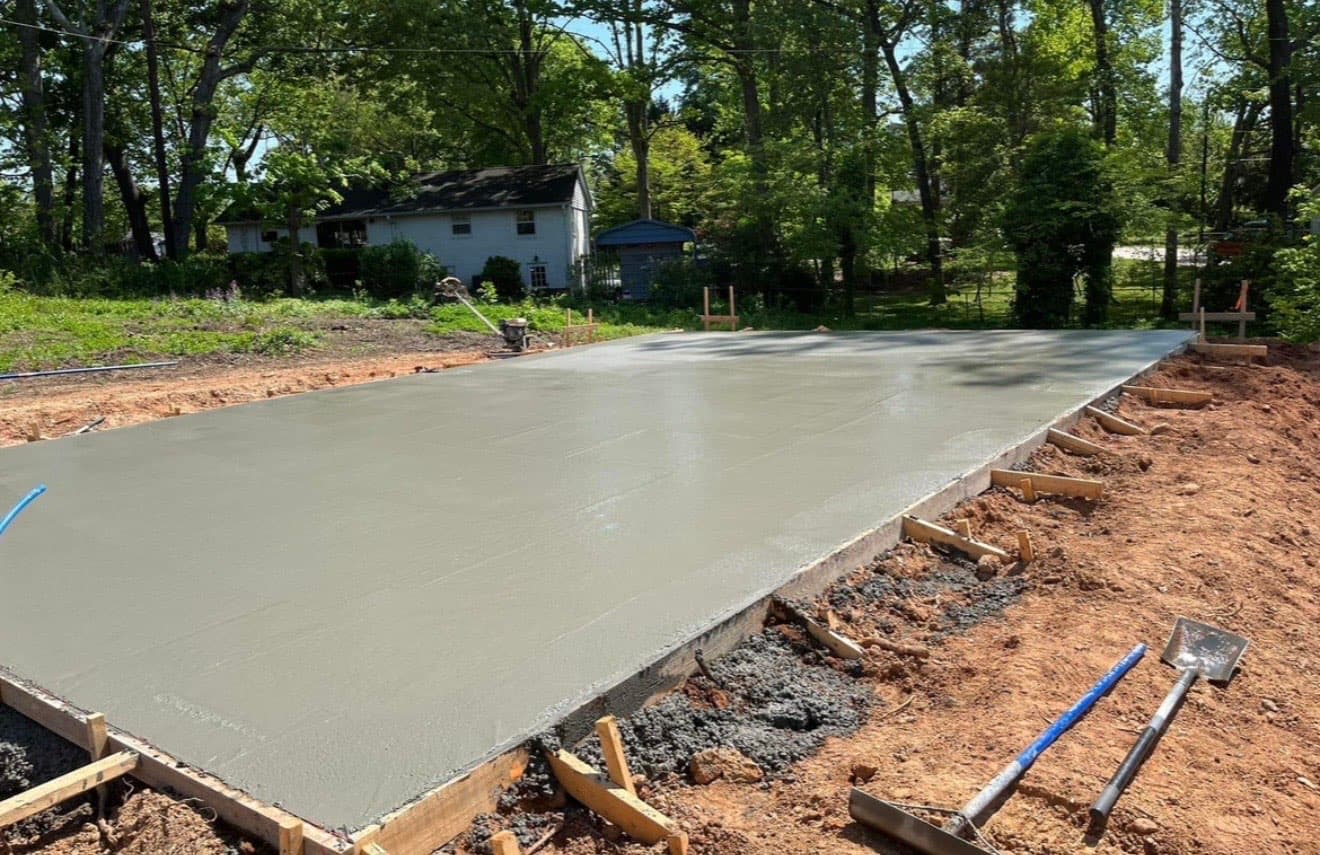
Bull Floating
Pushing aggregate down and bringing 'cream' to the surface for a smooth finishable layer.
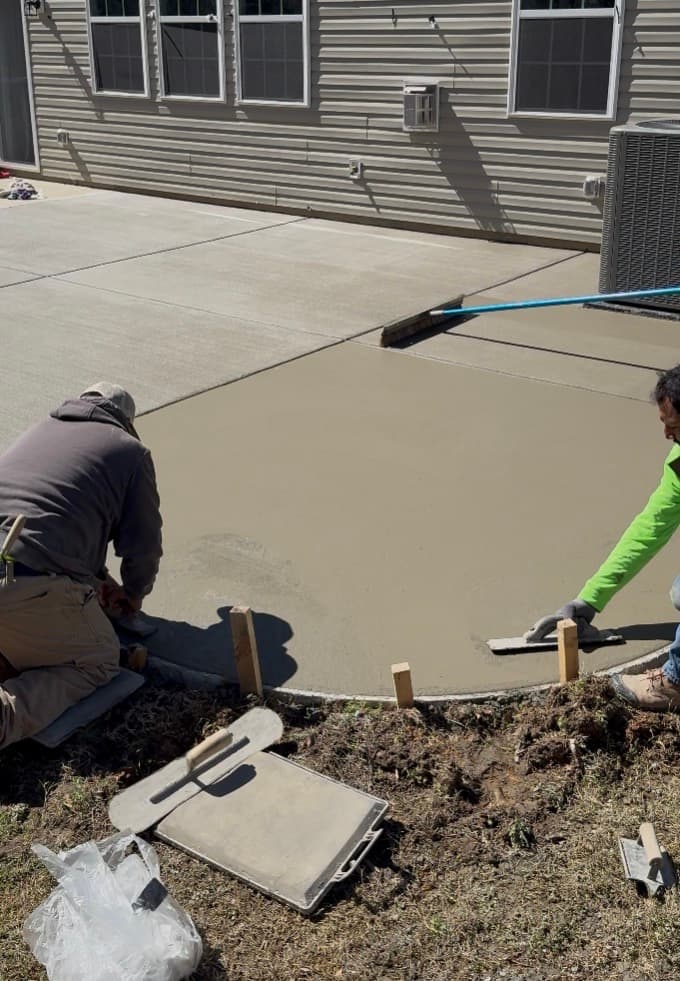
Edging & Jointing
Creating rounded edges for durability and cutting control joints to manage expansion.
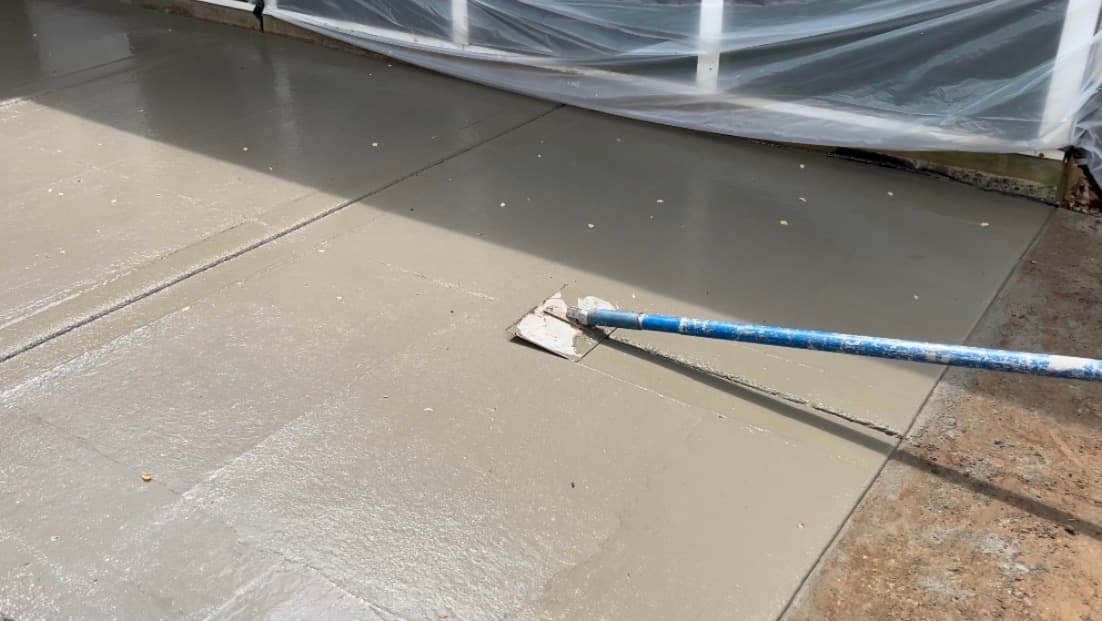
Fresno Finish
Final smoothing pass to close the surface pores and prepare for texturing.
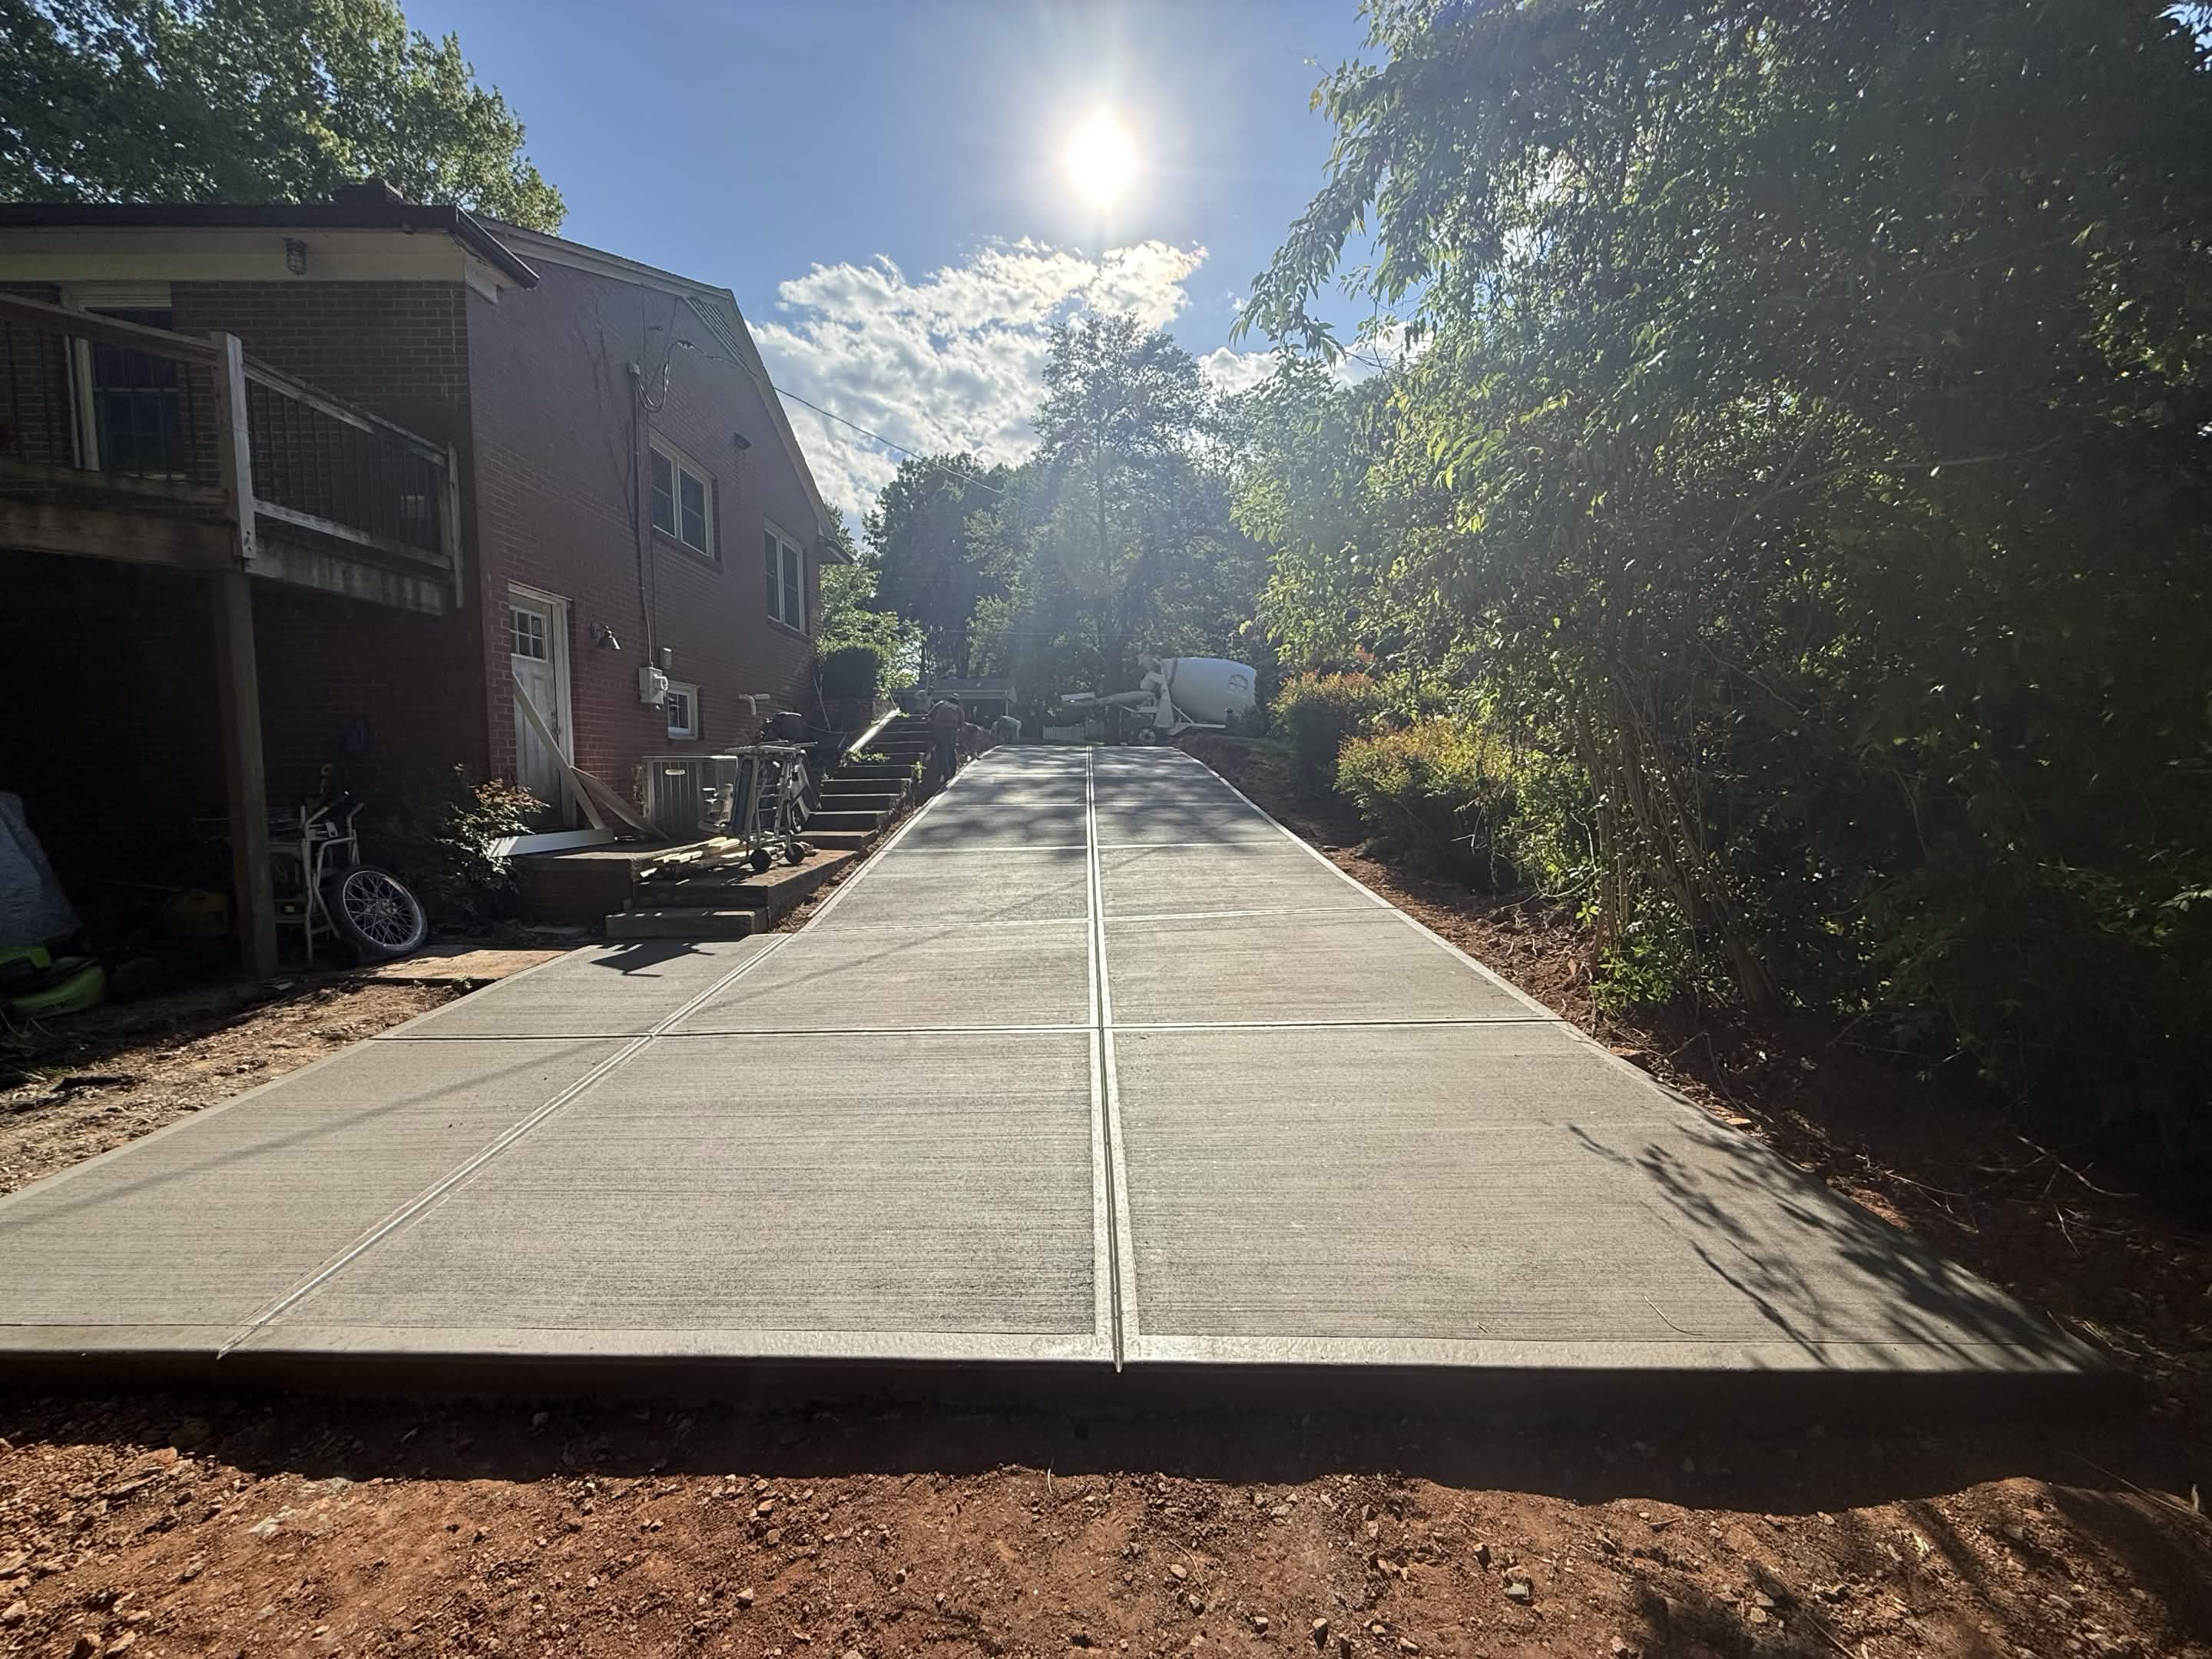
Decorative Detailing
Applying final broom texture, stamp patterns, or color treatments as specified for your project.
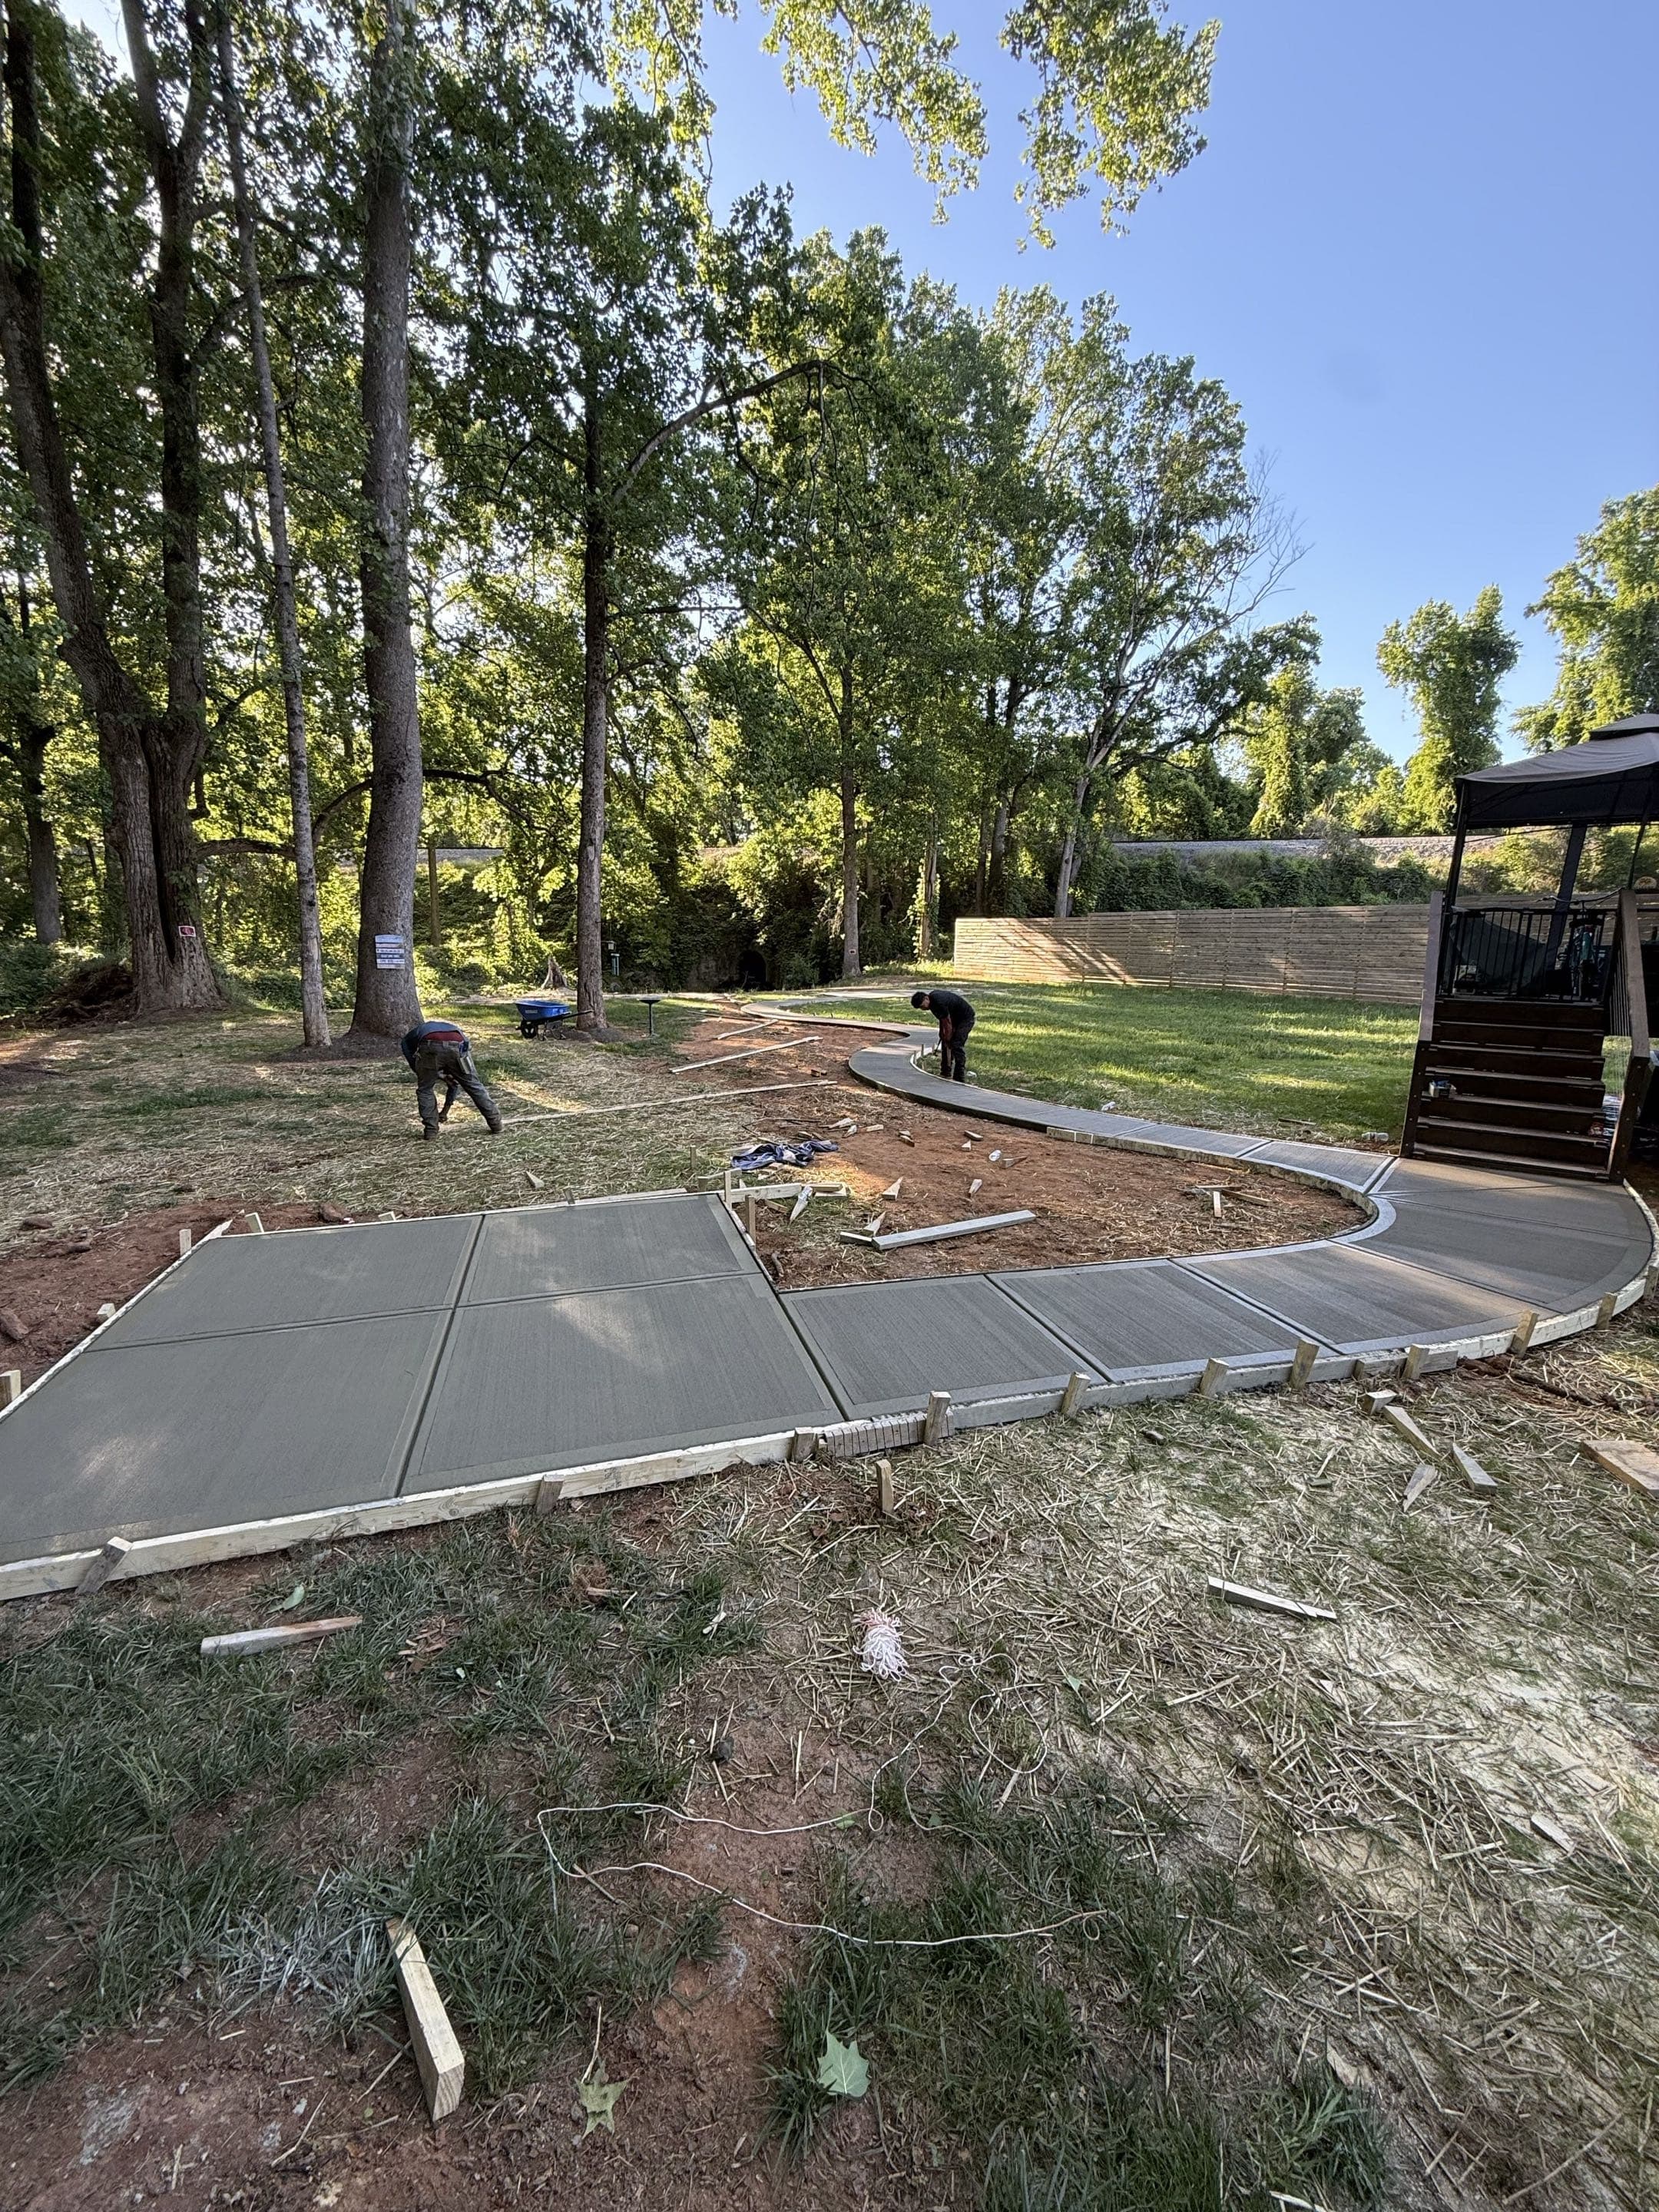
Form Removal
Careful stripping of forms once concrete has reached initial set stability.
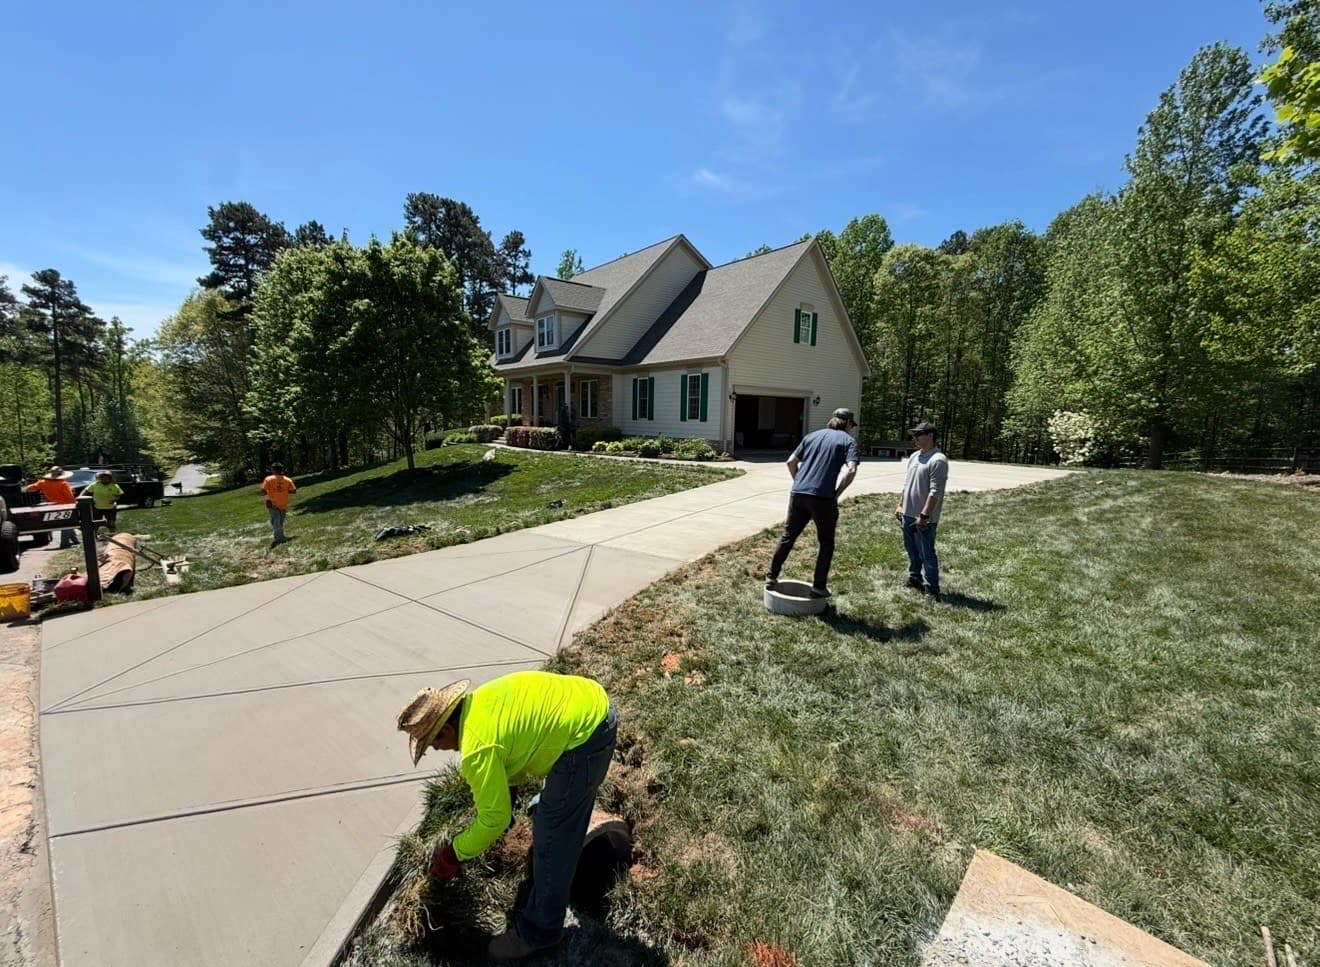
Final Walkthrough & Closeout Package
Reviewing the finished project with your ops manager, then delivering the closeout package (photos, lien releases, W-9, additional-insured cert) for your files.

Usage Guide
Providing clear instructions on cure times — when you can walk, drive, and park on your new concrete.
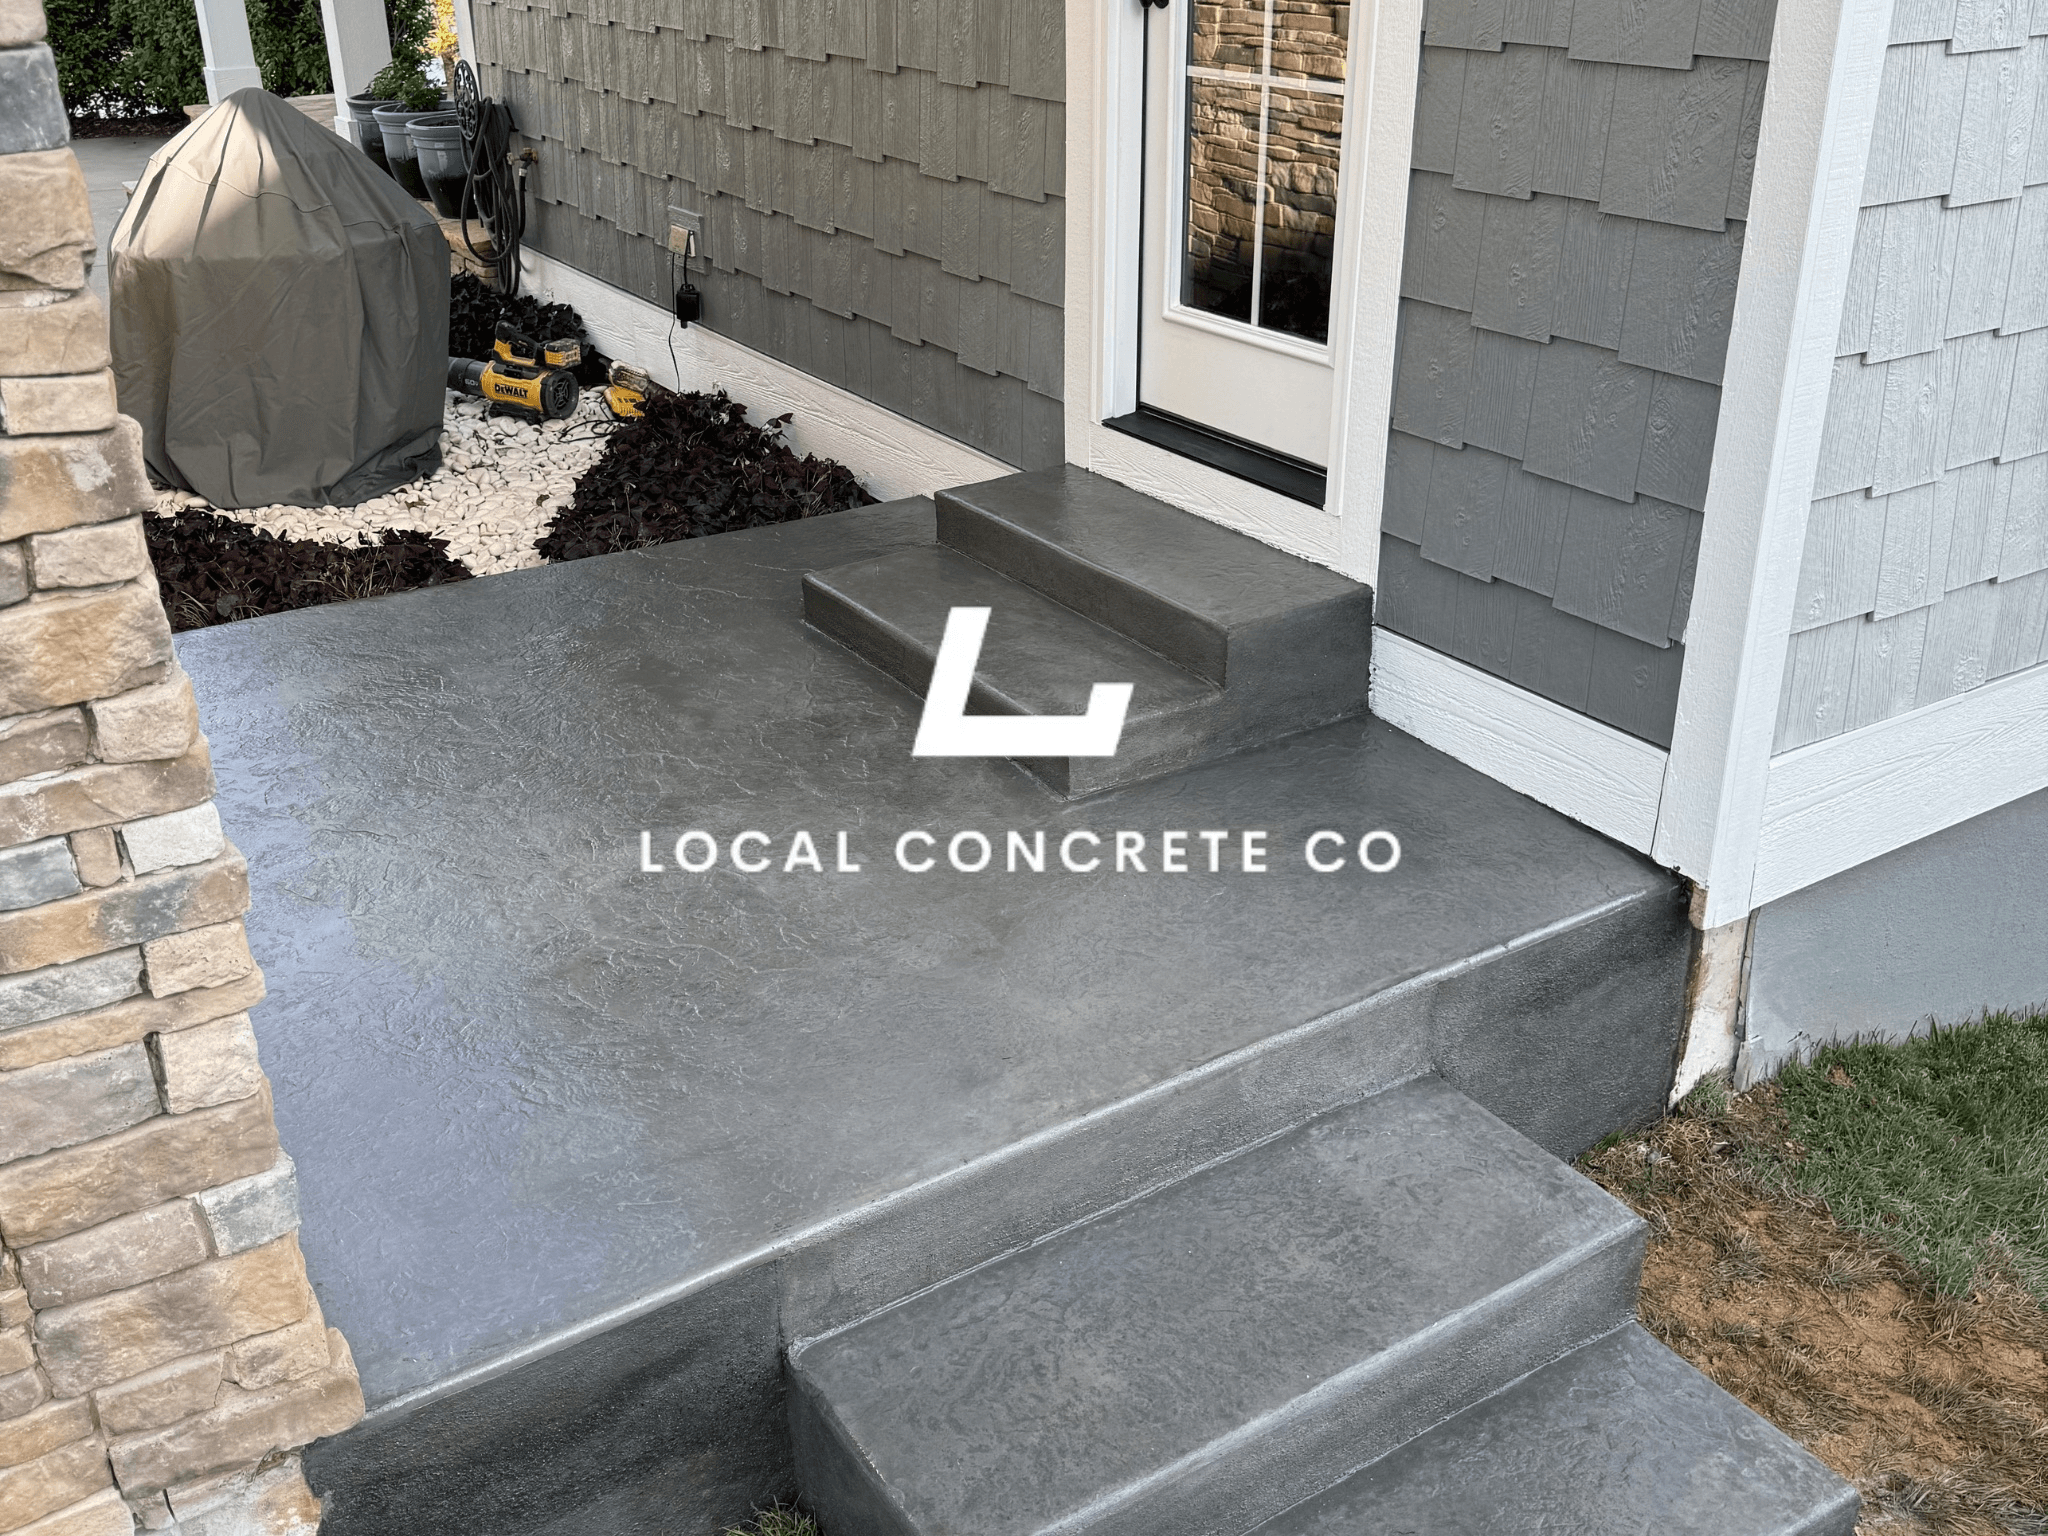
Project Completion
The job is done right, ensuring you have a durable surface for years to come.
Decorative Finishes and Tie-In to Existing Concrete
Walkways almost always land against something — an existing patio slab, a pool coping, a driveway apron, a porch step. How that transition is handled is what separates a walkway that reads intentional from one that looks tacked on after the fact.
Finish options and what each brings to a walkway:
- Broom finish — standard grey with a brushed traction texture. Baseline cost, easiest to patch a section later.
- Integral color — pigment blended into the wet mix for a body tint. Doesn't wear off because the color goes through the slab.
- Stamped concrete — rubber mats pressed into fresh surface for flagstone, slate, brick, or cobble patterns. Needs a color hardener at pour and reseal every three to five years to keep pattern crisp.
- Exposed aggregate — the top paste is washed off after set to reveal the stone below. High traction, low glare, forgiving of scuffs.
- Stamped border on broom field — a decorative frame around a plain center reads high-design without the full-stamp reseal rhythm.
- Saw-cut geometric pattern — modern grid or diagonal cuts in a broom field, no stamping required.
Tie-in matters. Where a new walkway meets an existing patio, an isolation joint with backer rod and sealant lets the two slabs move independently through freeze-thaw. Where the walkway lands at a pool coping, we hold the new pour a hair below the coping so water sheets away from the pool. Where it meets an existing driveway or porch, the joint gets caulked and the two finishes bridged so the transition doesn't catch a bare foot.
Common Walkway Failure Modes
Walkways fail differently than driveways or sidewalks because the load profile is different. Passenger vehicles almost never cross a walkway, so cracking is usually about soil movement, root pressure, or an under-spec'd base rather than load fatigue.
The patterns we see most often on walkways that need replacement rather than repair:
- Segmented stepping-stone walks where multiple stones have tipped from clay soil movement — resetting one shifts stress to the next
- Continuous curved walks with random cracking that ignored the joint plan on the original pour
- Stamped walkways where the seal has failed and the pattern has faded or lost color across a majority of the surface
- Panels lifted by tree roots — willow oak, river birch, and southern magnolia are the common culprits in NC
- Walkways poured directly on unprepared clay with no stone base — the walk moves with the soil each season
- Isolation joint failure where the walkway meets a patio or driveway — the joint has opened and the walkway edge has broken up
- Under-spec three-inch slabs on runs that end up seeing regular mower or wheelbarrow traffic
- Surface spalling from a bad early-freeze right after the pour
If two or three of these apply and the walkway is past its fifteenth birthday on a decorative finish, ask for the replacement quote alongside a repair scope.
Why Homeowners Work With Us
Local Concrete Contractor runs residential and light-commercial concrete work across the North Carolina Piedmont and out into the coastal plain. Everything about how we quote and how we invoice is set up around one idea: the homeowner shouldn't be the one holding the risk.
What that looks like on your walkway:
- Zero deposit — you pay after the walkway is poured, finished, and walked with you, not before
- Free on-site quotes with the actual scope, alignment, width, finish spec, base prep, and joint plan written down
- Licensed and insured — proof of coverage available before we set the first form board
- No pressure sales, no timeshare tactics, no "sign today or the price goes up"
- Real photos of prior walkways in nearby neighborhoods, not stock images
- Straight answers on the cost drivers (linear footage, width, base condition, decorative finish, tree-root work, tie-in points, color and stamp pattern) so you can see where the number comes from
- Same crew from base prep through final finish pass — no subcontracting the stamp or color work out to whoever is closest
If you're still comparing quotes, ask each contractor how they handle the tie-in to your existing patio, what joint pattern they'll saw, and how the color or stamp finish will hold up over ten years. Those three answers separate a walkway that still reads intentional at year fifteen from one that fades and shifts inside five.
Walkways
FAQ
Straight answers on walkways installation — thickness, base prep, cure time, deposit, and what it takes to make the slab last.
Get Free QuoteHow wide should a residential walkway be?
Three feet is the minimum for a single-file garden path. Four feet is the residential standard and lets two people walk together without stepping onto the lawn. Feature walkways from a house to a pool or main patio often widen to five feet for a more generous feel. Where a walkway hosts a bench, planter, or grill, we design a wider landing pad at that point rather than widening the whole run. The right width depends on how the walk will actually get used.
Should I use stamped concrete or exposed aggregate?
Can a walkway tie into my existing patio?
How thick should a concrete walkway be?
Do curved walkways cost more than straight ones?
Do you require a deposit up front?
Ready to talk about your project?
Free estimate. No pressure, no sales tactics. Zero deposit.
Get Free Quote